
14 Longbrook Dr, Cumberland, RI 02864
Local realty services provided by:Better Homes and Gardens Real Estate The Masiello Group
14 Longbrook Dr,Cumberland, RI 02864
$1,125,000
- 4 Beds
- 4 Baths
- 4,446 sq. ft.
- Single family
- Active
Listed by: danielle mccarthy, kapil batra
Office: berkshire hathaway homeservices commonwealth real estate
MLS#:73553353
Source:MLSPIN
Price summary
- Price:$1,125,000
- Price per sq. ft.:$253.04
About this home
Impeccably maintained and offering over 4,500 sq ft of finished living space, this exceptional Colonial combines timeless style with unmatched versatility. The crisp white kitchen anchors the home with a large center island, wall ovens, pantry, breakfast nook, and seamless flow to the expansive great room with gas fireplace and formal dining room. Enjoy a private backyard and picture-perfect deck ideal for entertaining. Upstairs features 3 spacious guest bedrooms, a convenient oversized laundry closet, guest bath, and a luxurious primary suite with vaulted ceilings, multiple walk-in closets, dual vanity, Jacuzzi tub, and walk-in shower. The finished walkout lower level steals the show with a separate entrance, full bath, guest room, washer/dryer hookups, and expansive living space offering outstanding in-law or ADU potential. Quick close possible.
Contact an agent
Home facts
- Year built:2012
- Listing ID #:73553353
- Updated:September 19, 2026 at 11:00 AM
Rooms and interior
- Bedrooms:4
- Total bathrooms:4
- Full bathrooms:3
- Half bathrooms:1
- Rooms Total:8
- Flooring:Flooring - Stone/Ceramic Tile, Hardwood, Tile
- Dining Description:Crown Molding, Decorative Molding, Hardwood, Pendant
- Bathrooms Description:Bathroom, Bathroom - Full, Bathroom - With Tub & Shower
- Kitchen Description:Breakfast Bar / Nook, Countertops - Stone/Granite/Solid, Dishwasher, Flooring - Hardwood, Kitchen Island, Lighting - Pendant, Microwave, Oven, Range, Recessed Lighting, Refrigerator, Stainless Steel Appliances
- Basement Description:Finished, Full, Interior Entry, Radon Remediation System, Sump Pump, Walk-Out Access
- Living area:4,446 sq. ft.
Heating and cooling
- Cooling:2 Cooling Zones, Central Air
- Heating:Forced Air, Natural Gas
- Central air:Yes
Structure and exterior
- Roof:Shingle
- Year built:2012
- Building area:4,446 sq. ft.
- Lot area:0.67 Acres
- Lot Features:Gentle Sloping
- Architectural Style:Colonial
- Construction Materials:Frame
- Exterior Features:Deck - Composite, Professional Landscaping, Rain Gutters, Sprinkler System
- Foundation Description:Concrete Perimeter
Utilities
- Water:Public
- Sewer:Private Sewer
Finances and disclosures
- Price:$1,125,000
- Price per sq. ft.:$253.04
- Tax amount:$9,333 (2025)
Features and amenities
- Appliances:Dishwasher, Dryer, Microwave, Range, Refrigerator, Washer
- Laundry features:Dryer, Electric Dryer Hookup, Second Floor, Washer, Washer Hookup
- Amenities:Gas Water Heater, Recessed Lighting
Parking
- Total parking spaces:10
- Parking description:Attached, Garage Door Opener, Garage Faces Side, Paved, Paved Drive
- Garage:Yes
- Garage spaces:2
New listings near 14 Longbrook Dr
- Open Sun, 10am to 12pmNew
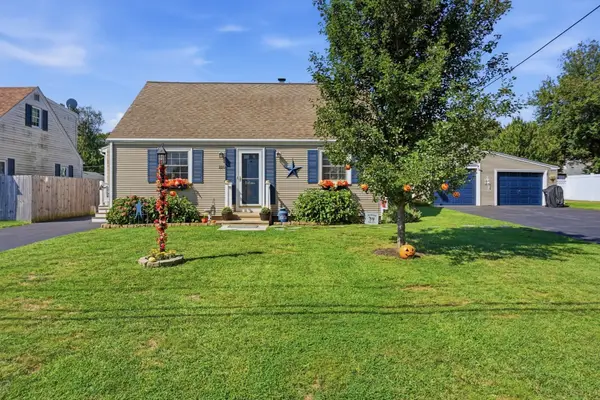 $540,000Active3 beds 2 baths2,304 sq. ft.
220 Williams St, Cumberland, RI 02864
MLS# 73577870Listed by: The Mello Group, Inc. - Open Sat, 11am to 12:30pmNew
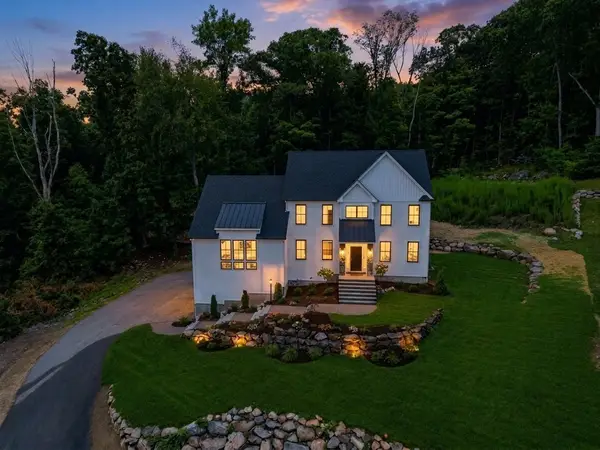 $1,350,000Active4 beds 4 baths3,272 sq. ft.
15 Tuscan Ct, Cumberland, RI 02864
MLS# 73578655Listed by: RE/MAX Town & Country - Open Sat, 11am to 12:30pmNew
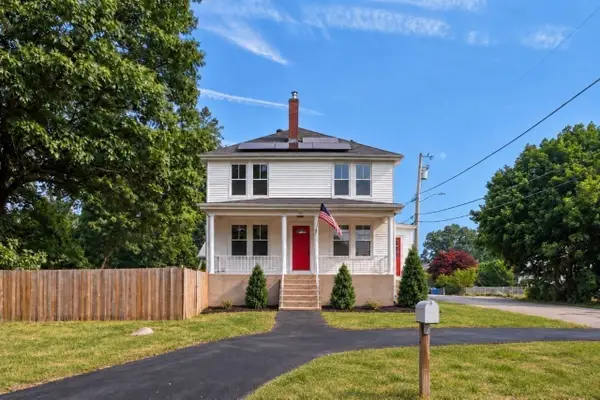 $549,900Active4 beds 2 baths1,568 sq. ft.
60 Highland, Cumberland, RI 02864
MLS# 73577237Listed by: Real Broker MA, LLC - New
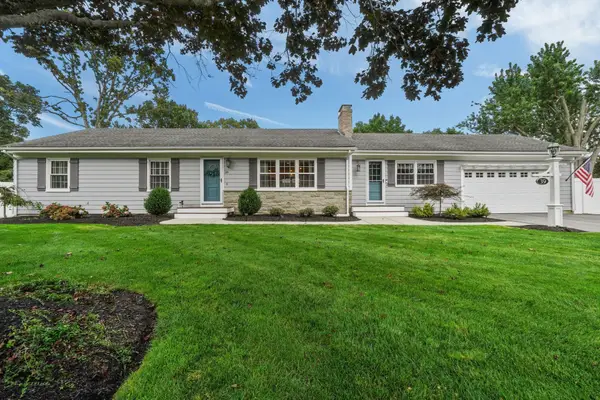 $699,000Active3 beds 2 baths1,618 sq. ft.
39 Rolling Acres, Cumberland, RI 02864
MLS# 73575243Listed by: Keller Williams Realty Leading Edge - New
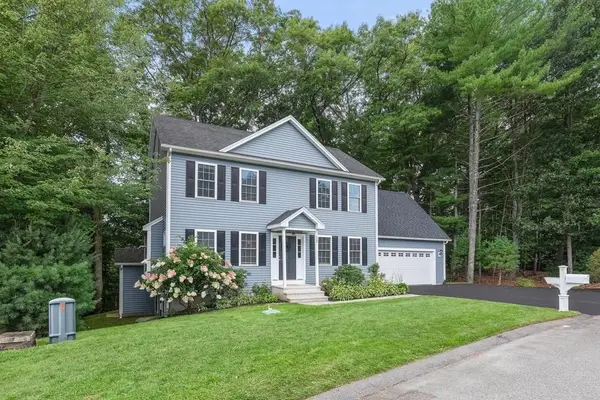 $739,900Active3 beds 3 baths1,832 sq. ft.
17 Clover Ct., Cumberland, RI 02864
MLS# 73575209Listed by: AllTown Real Estate Corp - New
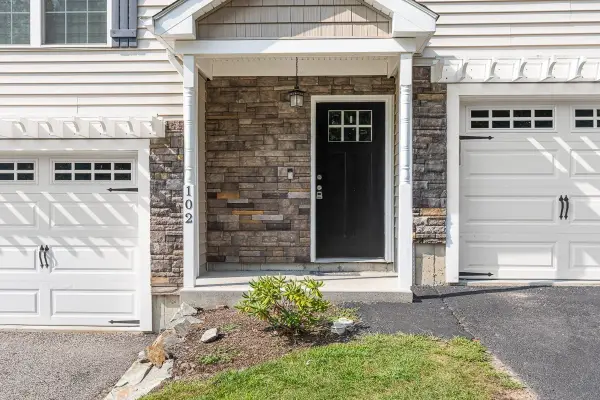 $610,000Active3 beds 3 baths2,270 sq. ft.
102 Hunting Hill Dr #102, Cumberland, RI 02864
MLS# 73574442Listed by: Compass - New
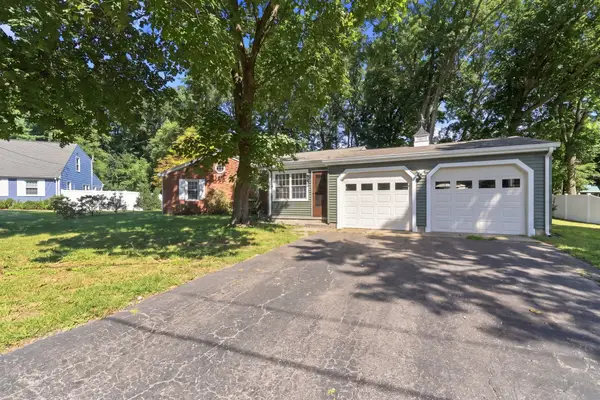 $599,000Active3 beds 2 baths2,284 sq. ft.
95 Thomas Leighton Blvd, Cumberland, RI 02864
MLS# 73573851Listed by: Keller Williams Realty Leading Edge 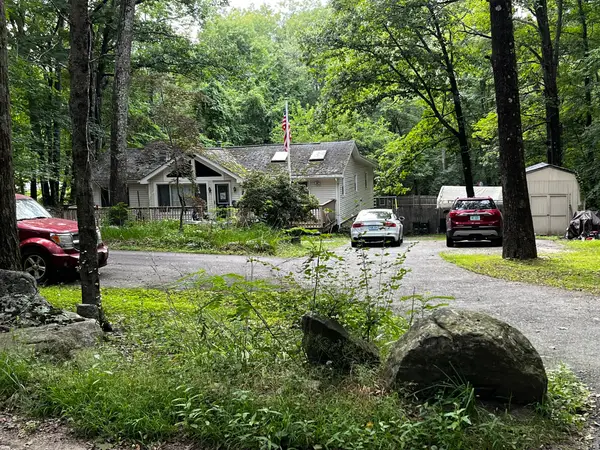 $595,000Active3 beds 2 baths3,360 sq. ft.
87 Tower Hill Road, Cumberland, RI 02864
MLS# 73570248Listed by: RE/MAX Preferred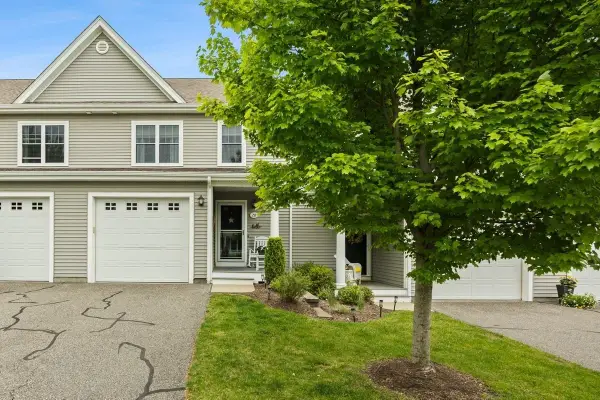 $479,900Active2 beds 3 baths1,620 sq. ft.
500 Mendon Road #28, Cumberland, RI 02864
MLS# 73570042Listed by: Keller Williams Elite $1,895,000Active7 beds 12 baths14,060 sq. ft.
3070 Diamond Hill Road, Cumberland, RI 02864
MLS# 73565560Listed by: Serhant


Protect your home and budget from life's surprises with an Assurant Home Warranty, backed by a partner that supports you through every step of homeownership. Explore Plans.
© 2026 Better Homes and Gardens Real Estate LLC. An Anywhere Real Estate company. All rights reserved. Better Homes and Gardens® Real Estate is a registered trademark owned by Meredith Operations Corporation, licensed to Better Homes and Gardens Real Estate LLC and used with permission. Better Homes and Gardens Real Estate LLC fully supports the principles of the Fair Housing Act and the Equal Opportunity Act. Listing information is deemed reliable but is not guaranteed accurate.
Each office is independently owned and operated.
Any services or products provided by third parties are not provided by, affiliated with or related to Better Homes and Gardens Real Estate LLC, or its affiliated companies.