
2970 Mendon Road #170, Cumberland, RI 02864
Local realty services provided by:Better Homes and Gardens Real Estate The Shanahan Group
2970 Mendon Road #170,Cumberland, RI 02864
$499,900
- 2 Beds
- 2 Baths
- 1,672 sq. ft.
- Condominium
- Active
Upcoming open houses
- Sat, May 3012:00 pm - 01:00 pm
Listed by: debra blanchet
Office: re/max town & country
MLS#:73524756
Source:MLSPIN
Price summary
- Price:$499,900
- Price per sq. ft.:$298.98
- Monthly HOA dues:$415
About this home
Beautifully updated corner-unit condo in desirable Maple Woods Farm offering true one-level living with no stairs or basement. This spacious home features 2 bedrooms, 2 full baths, a 2-car garage, central air, and an open floor plan with cathedral ceilings, skylights, and a double-sided gas fireplace. The updated eat-in kitchen features granite countertops, soft-close cabinetry, a Sub-Zero refrigerator, and a gas Wolf range. The large primary suite offers a walk-in closet, additional built-ins, and a private bath with dual sinks, granite counters, tile flooring, and an oversized shower. Enjoy outdoor living with a front porch/patio, plus two additional patios off the living room. Additional highlights include a laundry room with granite counters and cabinetry, Navien heating and hot water system approximately two years old, and garage storage. Community amenities include an in-ground pool, clubhouse, and beautifully manicured grounds, all conveniently located near area amenities.
Contact an agent
Home facts
- Year built:1979
- Listing ID #:73524756
- Updated:May 28, 2026 at 12:26 PM
Rooms and interior
- Bedrooms:2
- Total bathrooms:2
- Full bathrooms:2
- Rooms Total:5
- Flooring:Tile, Wood
- Kitchen Description:Dishwasher, Disposal, Microwave, Range, Refrigerator
- Living area:1,672 sq. ft.
Heating and cooling
- Cooling:2 Cooling Zones, Central Air
- Heating:Baseboard, Natural Gas
- Central air:Yes
Structure and exterior
- Roof:Shingle
- Year built:1979
- Building area:1,672 sq. ft.
- Construction Materials:Frame
- Exterior Features:Patio, Porch
Utilities
- Water:Public
- Sewer:Public Sewer
Finances and disclosures
- Price:$499,900
- Price per sq. ft.:$298.98
- Tax amount:$5,771 (2025)
Features and amenities
- Appliances:Dishwasher, Disposal, Dryer, Microwave, Range, Refrigerator, Washer
- Laundry features:Dryer, First Floor, Gas Dryer Hookup, In Unit, Washer, Washer Hookup
- Pool features:Association, In Ground
Parking
- Total parking spaces:4
- Parking description:Assigned, Attached, Garage Door Opener, Off Street, Paved, Storage, Workshop in Garage
- Garage:Yes
- Garage spaces:2
New listings near 2970 Mendon Road #170
- New
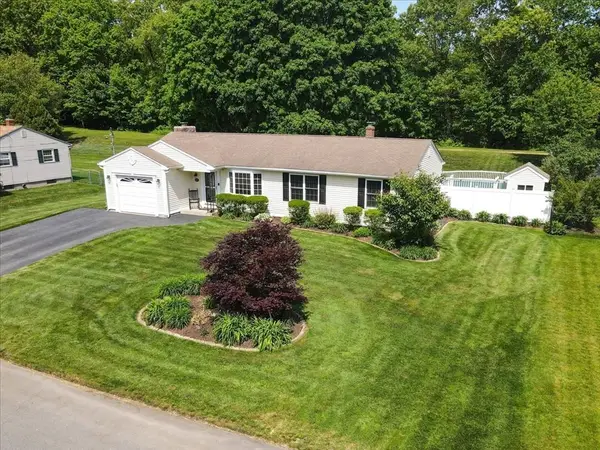 $599,900Active3 beds 2 baths1,676 sq. ft.
127 Sun Valley Dr, Cumberland, RI 02864
MLS# 73525519Listed by: RE/MAX Real Estate Center - Open Sat, 10:30am to 12pmNew
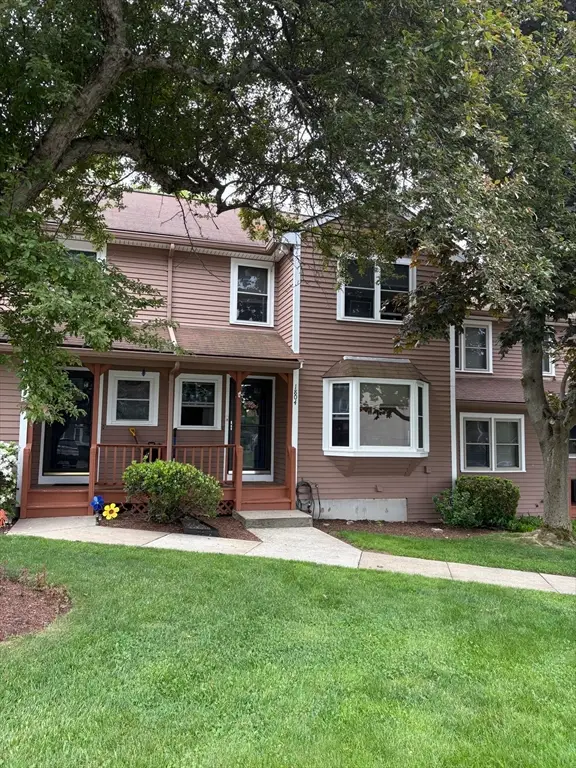 $405,000Active2 beds 2 baths1,950 sq. ft.
200 Heroux Blvd #1804, Cumberland, RI 02864
MLS# 73523393Listed by: Prestige Realty Experts Inc. - New
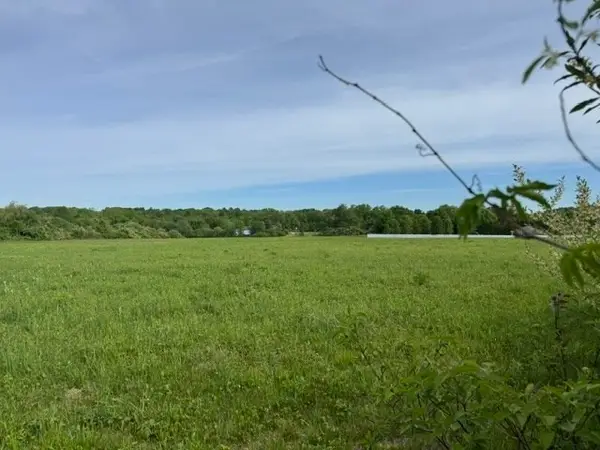 $275,000Active1.84 Acres
250 West Wrentham Road, Cumberland, RI 02864
MLS# 73523160Listed by: First New England Realty Group 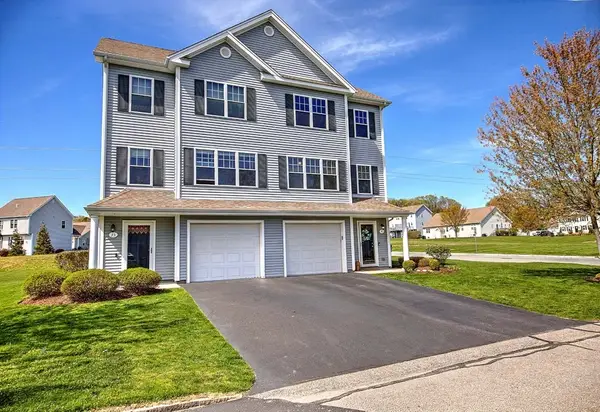 $429,900Active2 beds 2 baths1,280 sq. ft.
31 Streamview #31, Cumberland, RI 02864
MLS# 73510633Listed by: Residential Properties Ltd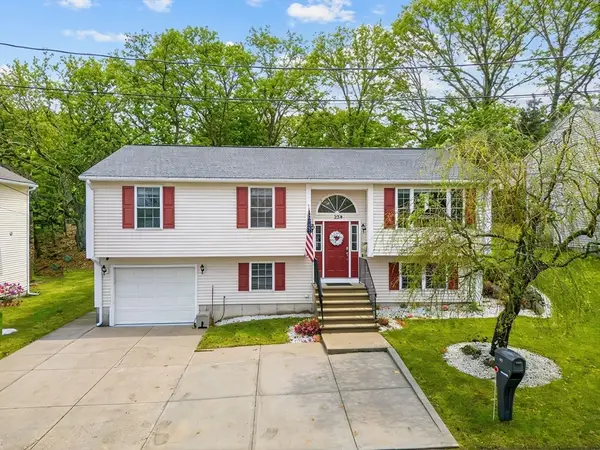 $650,000Active4 beds 2 baths2,470 sq. ft.
234 Minerva Ave, Cumberland, RI 02864
MLS# 73507476Listed by: Century 21 North East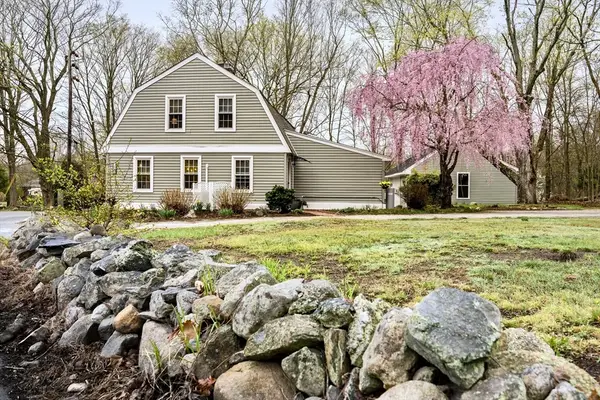 $589,999Active3 beds 2 baths2,114 sq. ft.
182 Hines Road, Cumberland, RI 02864
MLS# 73504511Listed by: Tanasio Realty Advisors $1,150,000Active4 beds 4 baths3,290 sq. ft.
14 Longbrook Dr, Cumberland, RI 02864
MLS# 73493331Listed by: HomeSmart Professionals Real Estate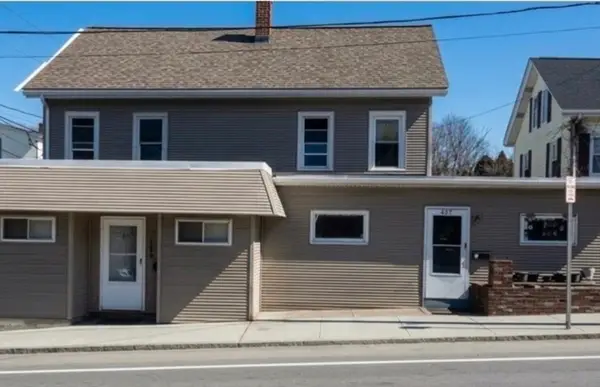 $795,000Active6 beds 5 baths3,828 sq. ft.
407-409 Broad St, Cumberland, RI 02864
MLS# 73485639Listed by: Century 21 Mario Real Estate $675,000Active6 beds 3 baths3,000 sq. ft.
97 Angell Rd, Cumberland, RI 02864
MLS# 73470068Listed by: Keller Williams Realty Leading Edge


Protect your home and budget from life's surprises with an Assurant Home Warranty, backed by a partner that supports you through every step of homeownership. Explore Plans.
© 2026 Better Homes and Gardens Real Estate LLC. An Anywhere Real Estate company. All rights reserved. Better Homes and Gardens® Real Estate is a registered trademark owned by Meredith Operations Corporation, licensed to Better Homes and Gardens Real Estate LLC and used with permission. Better Homes and Gardens Real Estate LLC fully supports the principles of the Fair Housing Act and the Equal Opportunity Act. Listing information is deemed reliable but is not guaranteed accurate.
Each office is independently owned and operated.
Any services or products provided by third parties are not provided by, affiliated with or related to Better Homes and Gardens Real Estate LLC, or its affiliated companies.