
47 Dale, Cumberland, RI 02864
Local realty services provided by:Better Homes and Gardens Real Estate The Shanahan Group
47 Dale,Cumberland, RI 02864
$799,900
- 4 Beds
- 3 Baths
- 2,076 sq. ft.
- Single family
- Active
Upcoming open houses
- Sat, Oct 1711:30 am - 01:00 pm
Listed by: jordan stanford
Office: keller williams realty leading edge
MLS#:73590648
Source:MLSPIN
Price summary
- Price:$799,900
- Price per sq. ft.:$385.31
About this home
OPEN HOUSE 10/17 POSTPONED TO 10/24. Welcome to this beautifully crafted new construction home in desirable North Cumberland! Offering over 2,000 sq ft of thoughtfully planned living space, this home features 4 bedrooms, or 3 bedrooms plus a study if you choose to use it this way, and 2.5 baths. The exterior makes an immediate statement with white siding, black windows and gutters, and a beautiful front farmer’s porch. Step inside to a cathedral-ceiling foyer with open views to the second floor. The fully appointed kitchen features a large center island, plenty of cabinetry and an open-concept design overlooking the living room that is centered by a fireplace. The first floor also offers generous closet space and a conveniently located half bath. Upstairs, the spacious primary suite is privately positioned on one side of the home and features a walk-in closet and ensuite bath with dual vanity. Three additional rooms provide flexibility for bedrooms, guests or a home office, while another full bath and second-floor laundry add everyday convenience. Exceptionally well insulated and built with quality materials, thoughtful details and the craftsmanship Heritage Builders is known for. A rare opportunity to own a stylish, new home in lovely North Cumberland! Interior is not fully completed. Interior photos are of the same build with completed interior. Final wall, cabinet, tile and carpet colors may differ from photos. Ready for end of October Occupancy. Get settled before the holiday season!...
Contact an agent
Home facts
- Year built:2026
- Listing ID #:73590648
- Updated:October 17, 2026 at 05:56 PM
Rooms and interior
- Bedrooms:4
- Total bathrooms:3
- Full bathrooms:2
- Half bathrooms:1
- Rooms Total:8
- Flooring:Carpet, Hardwood, Tile
- Kitchen Description:Dishwasher, Microwave, Range, Refrigerator
- Basement Description:Full, Unfinished, Walk-Out Access
- Living area:2,076 sq. ft.
Heating and cooling
- Cooling:Central Air
- Heating:Forced Air
- Central air:Yes
Structure and exterior
- Year built:2026
- Building area:2,076 sq. ft.
- Lot area:0.25 Acres
- Lot Features:Wooded
- Architectural Style:Colonial
- Construction Materials:Frame
- Exterior Features:Deck - Wood, Porch
- Foundation Description:Concrete Perimeter
Utilities
- Water:Private
- Sewer:Public Sewer
Finances and disclosures
- Price:$799,900
- Price per sq. ft.:$385.31
- Tax amount:$7,050 (2026)
Features and amenities
- Appliances:Dishwasher, Microwave, Range, Refrigerator
Parking
- Total parking spaces:4
- Parking description:Attached, Off Street, Paved Drive
- Garage:Yes
- Garage spaces:2
New listings near 47 Dale
- New
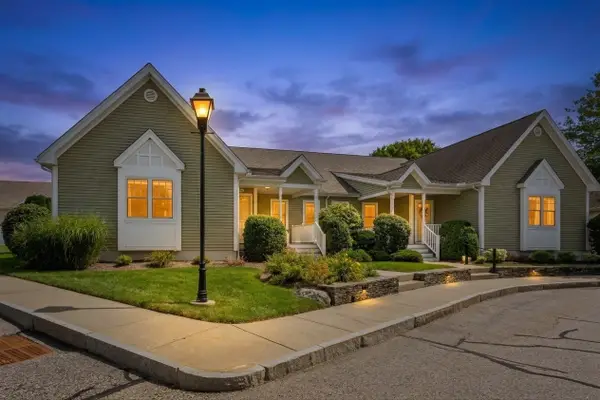 $585,000Active2 beds 2 baths1,493 sq. ft.
500 Mendon Rd #326, Cumberland, RI 02864
MLS# 73592041Listed by: RE/MAX Town & Country - New
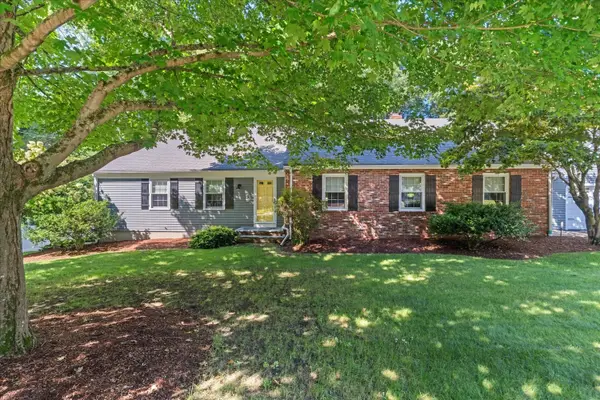 $759,900Active3 beds 3 baths1,962 sq. ft.
101 Newell Dr, Cumberland, RI 02864
MLS# 73588083Listed by: Keller Williams Elite - Open Sat, 11:30am to 1pmNew
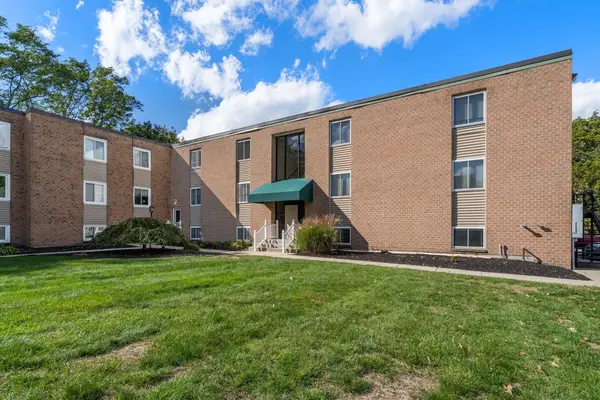 $258,907Active2 beds 1 baths1,018 sq. ft.
2 Main St #18, Lincoln, RI 02864
MLS# 73587457Listed by: Coldwell Banker Realty - Easton 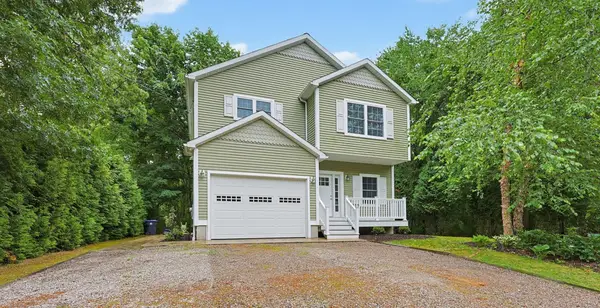 $629,900Active3 beds 3 baths2,100 sq. ft.
109 Bear Hill Rd, Cumberland, RI 02864
MLS# 73584513Listed by: Berkshire Hathaway HomeServices Evolution Properties $589,000Active4 beds 2 baths2,526 sq. ft.
283 Harriet, Cumberland, RI 02864
MLS# 73581142Listed by: Tanasio Realty Advisors $674,900Active3 beds 2 baths1,834 sq. ft.
25 Tingley, Cumberland, RI 02864
MLS# 73580125Listed by: Residential Properties Ltd- Open Sun, 9 to 11am
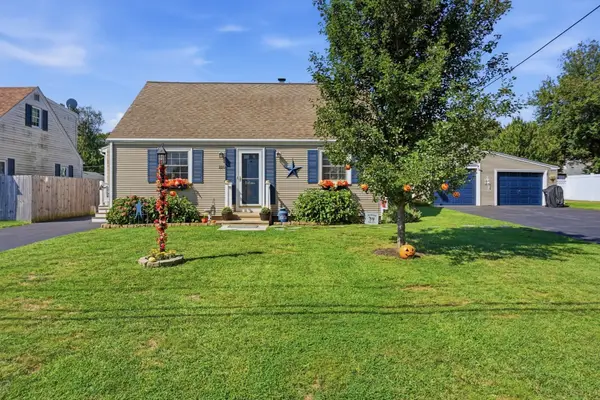 $525,000Active3 beds 2 baths2,304 sq. ft.
220 Williams St, Cumberland, RI 02864
MLS# 73577870Listed by: The Mello Group, Inc. 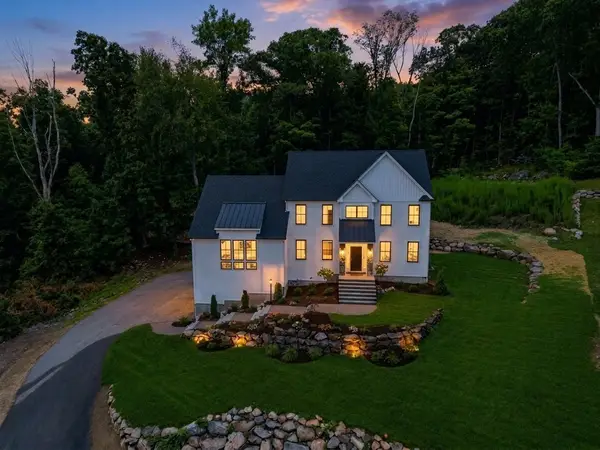 $1,350,000Active4 beds 4 baths3,272 sq. ft.
15 Tuscan Ct, Cumberland, RI 02864
MLS# 73578655Listed by: RE/MAX Town & Country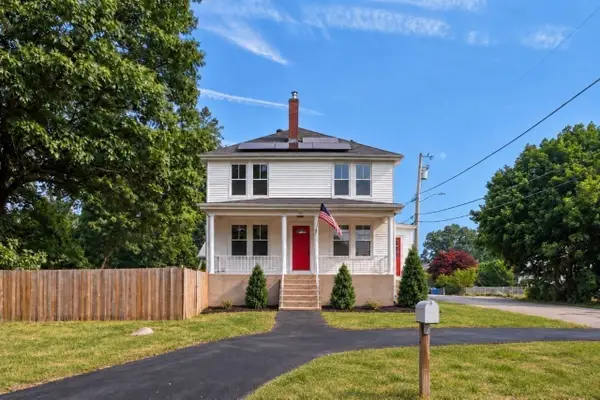 $549,900Active4 beds 2 baths1,568 sq. ft.
60 Highland, Cumberland, RI 02864
MLS# 73577237Listed by: Real Broker MA, LLC


Protect your home and budget from life's surprises with an Assurant Home Warranty, backed by a partner that supports you through every step of homeownership. Explore Plans.
© 2026 Better Homes and Gardens Real Estate LLC. An Anywhere Real Estate company. All rights reserved. Better Homes and Gardens® Real Estate is a registered trademark owned by Meredith Operations Corporation, licensed to Better Homes and Gardens Real Estate LLC and used with permission. Better Homes and Gardens Real Estate LLC fully supports the principles of the Fair Housing Act and the Equal Opportunity Act. Listing information is deemed reliable but is not guaranteed accurate.
Each office is independently owned and operated.
Any services or products provided by third parties are not provided by, affiliated with or related to Better Homes and Gardens Real Estate LLC, or its affiliated companies.