
255 251 John Dyer Road, Little Compton, RI 02837
Local realty services provided by:Better Homes and Gardens Real Estate The Masiello Group
255 251 John Dyer Road,Little Compton, RI 02837
$749,900
- 3 Beds
- 2 Baths
- 1,930 sq. ft.
- Single family
- Active
Listed by: mark mello
Office: coldwell banker realty
MLS#:73571241
Source:MLSPIN
Price summary
- Price:$749,900
- Price per sq. ft.:$388.55
About this home
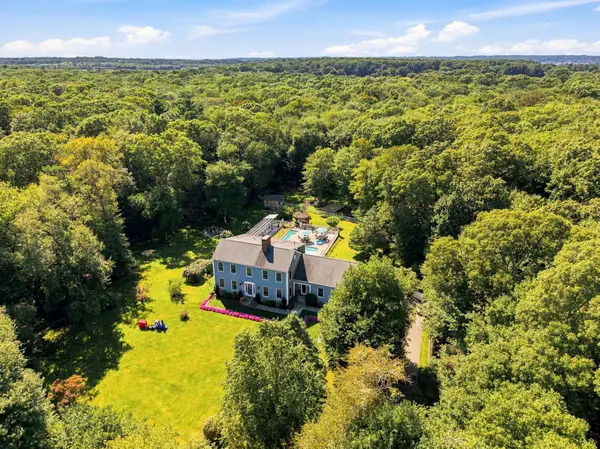
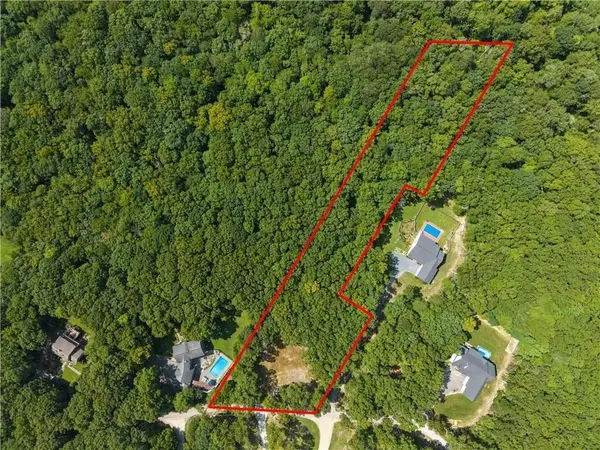
A wonderful blend of country tranquility and coastal living. Set in a peaceful country setting with exceptional access to the coast, this well-maintained ranch offers comfortable one-level living with plenty of additional space and versatility. The thoughtfully designed home features three bedrooms, two full bathrooms, an updated kitchen, inviting living room, dining area, and convenient laundry room. The finished lower level expands the possibilities with a spacious bonus area ideal for a playroom, guest accommodations, home gym, office, or hobby/workshop space, complemented by an additional full bathroom. Enjoy the best of the surrounding area with easy access to the sandy beaches of Little Compton and Westport Harbor, as well as the charm of the Village of Adamsville. An additional abutting lot is included in the sale, providing valuable outdoor space and added flexibility for future use. Outdoor amenities include a rear deck, fully fenced backyard, one-car garage, beautiful tree house, and whole-house generator. Whether you're searching for a year-round residence or a peaceful coastal retreat, this property offers an appealing combination of comfort, privacy, and location in one of the area's most desirable settings. In the Acoaxet Boundaries! Buyer to pay the Little Compton Agricultural Conservancy Trust Tax (LCACT) at the recording of the deed. Some pictures have been virtually staged....
Contact an agent
Home facts
- Year built:1969
- Subdivision & Development:John Dyer
- Listing ID #:73571241
- Updated:September 19, 2026 at 11:00 AM
Rooms and interior
- Bedrooms:3
- Total bathrooms:2
- Full bathrooms:2
- Rooms Total:6
- Basement Description:Full
- Living area:1,930 sq. ft.
Heating and cooling
- Cooling:Ductless
- Heating:Baseboard, Ductless, Oil, Propane
Structure and exterior
- Year built:1969
- Building area:1,930 sq. ft.
- Lot area:4.4 Acres
- Lot Features:Corner Lot, Easements, Wooded
- Architectural Style:Ranch
- Foundation Description:Concrete Perimeter
Utilities
- Water:Private
- Sewer:Private Sewer
Finances and disclosures
- Price:$749,900
- Price per sq. ft.:$388.55
- Tax amount:$4,147 (2025)
Parking
- Total parking spaces:6
- Garage:Yes
- Garage spaces:1
New listings near 255 251 John Dyer Road


Protect your home and budget from life's surprises with an Assurant Home Warranty, backed by a partner that supports you through every step of homeownership. Explore Plans.
© 2026 Better Homes and Gardens Real Estate LLC. An Anywhere Real Estate company. All rights reserved. Better Homes and Gardens® Real Estate is a registered trademark owned by Meredith Operations Corporation, licensed to Better Homes and Gardens Real Estate LLC and used with permission. Better Homes and Gardens Real Estate LLC fully supports the principles of the Fair Housing Act and the Equal Opportunity Act. Listing information is deemed reliable but is not guaranteed accurate.
Each office is independently owned and operated.
Any services or products provided by third parties are not provided by, affiliated with or related to Better Homes and Gardens Real Estate LLC, or its affiliated companies.