
444 Woodward Rd #42, North Providence, RI 02904
Local realty services provided by:Better Homes and Gardens Real Estate The Masiello Group
444 Woodward Rd #42,North Providence, RI 02904
$239,900
- 2 Beds
- 2 Baths
- 1,106 sq. ft.
- Condominium
- Active
Listed by: joseph dechristofaro
Office: executive realty
MLS#:73517335
Source:MLSPIN
Price summary
- Price:$239,900
- Price per sq. ft.:$216.91
- Monthly HOA dues:$432
About this home
Large 2BR, 1.5 Bath Townhouse in North Providence! Gas HEAT & HOT WATER included in condo fee along with Water, Sewer, Landscaping, Maintenance & Snow Removal. TWO large separate pantry closets on 1st floor and one other separate large closet located on 2nd floor for all your storage needs. Stainless appliances, hardwoods, new paint and some updates to baths. LAUNDRY on site. PARKING for 2 cars. New association-level improvements in the last two years for each bldg include 2 new roofs, windows, gutters, downspouts, new high-efficiency water heater systems & maintenance landscaping! Close to popular Mineral Spring Ave for shopping, eateries, small shops, services, gym, pool and more! Centrally located between all major highways including 146, 95 and 295. Only 15 minutes to Downtown Providence & local rails, 30 min to beaches, 1 hr Boston. CALL TODAY! (* Investors, call for rental income details as well.)
Contact an agent
Home facts
- Year built:1984
- Listing ID #:73517335
- Updated:July 11, 2026 at 03:28 PM
Rooms and interior
- Bedrooms:2
- Total bathrooms:2
- Full bathrooms:1
- Half bathrooms:1
- Rooms Total:4
- Flooring:Wood
- Kitchen Description:Dishwasher, Range, Refrigerator
- Living area:1,106 sq. ft.
Heating and cooling
- Cooling:Window Unit(s)
- Heating:Baseboard, Natural Gas
Structure and exterior
- Roof:Shingle
- Year built:1984
- Building area:1,106 sq. ft.
- Exterior Features:Porch
Utilities
- Water:Public
- Sewer:Public Sewer
Finances and disclosures
- Price:$239,900
- Price per sq. ft.:$216.91
- Tax amount:$3,100 (2025)
Features and amenities
- Appliances:Dishwasher, Range, Refrigerator
- Laundry features:In Building
Parking
- Total parking spaces:2
- Parking description:Off Street
New listings near 444 Woodward Rd #42
- Open Mon, 1 to 3pmNew
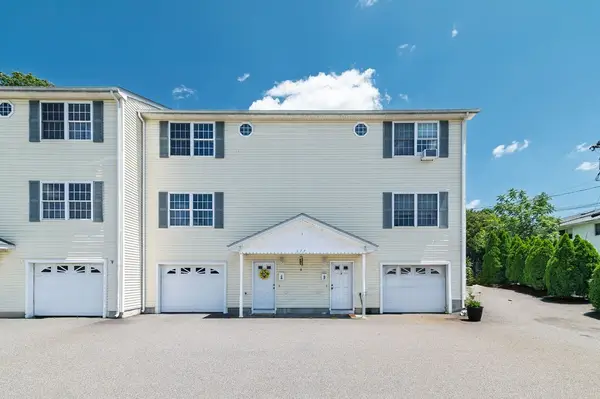 $325,000Active2 beds 2 baths1,134 sq. ft.
377 Woonasquatucket Ave #3, North Providence, RI 02911
MLS# 73547877Listed by: Goodwin Realty Group, LLC - Open Sat, 11am to 12:30pmNew
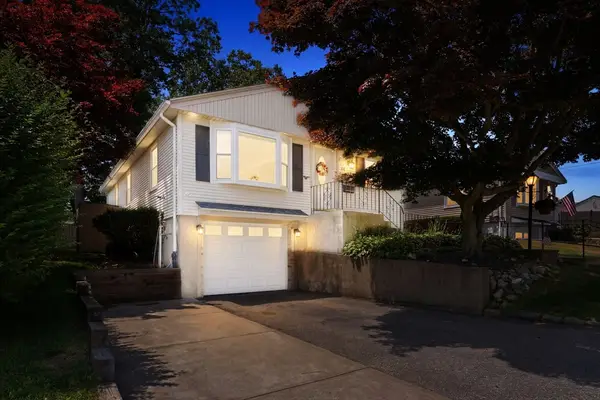 $479,998Active3 beds 2 baths1,092 sq. ft.
68 Brookside Ave, North Providence, RI 02911
MLS# 73544845Listed by: Frank Smith Real Estate, Inc.  $219,900Active2 beds 1 baths984 sq. ft.
300 Smithfield Rd. #P2-17, North Providence, RI 02904
MLS# 73527697Listed by: Moran Real Estate Group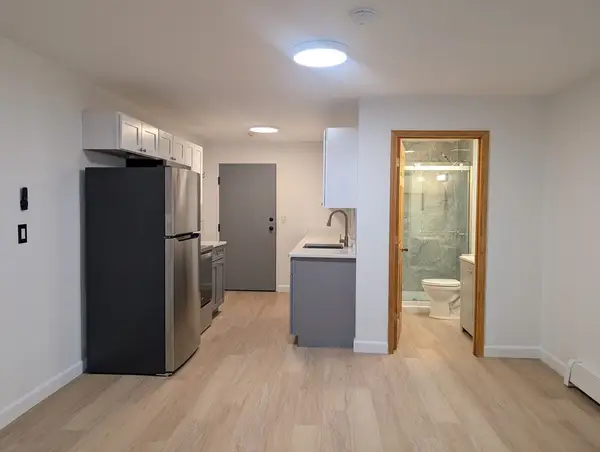 $149,900Active1 beds 1 baths390 sq. ft.
420 Woodward Rd #19, North Providence, RI 02904
MLS# 73517284Listed by: Executive Realty $345,000Active3 beds 2 baths1,142 sq. ft.
58 Manning St, North Providence, RI 02911
MLS# 73480681Listed by: Westcott Properties


Protect your home and budget from life's surprises with an Assurant Home Warranty, backed by a partner that supports you through every step of homeownership. Explore Plans.
© 2026 Better Homes and Gardens Real Estate LLC. An Anywhere Real Estate company. All rights reserved. Better Homes and Gardens® Real Estate is a registered trademark owned by Meredith Operations Corporation, licensed to Better Homes and Gardens Real Estate LLC and used with permission. Better Homes and Gardens Real Estate LLC fully supports the principles of the Fair Housing Act and the Equal Opportunity Act. Listing information is deemed reliable but is not guaranteed accurate.
Each office is independently owned and operated.
Any services or products provided by third parties are not provided by, affiliated with or related to Better Homes and Gardens Real Estate LLC, or its affiliated companies.