
1 Tupperware Drive #329, North Smithfield, RI 02896
Local realty services provided by:Better Homes and Gardens Real Estate The Masiello Group
Listed by: debra blanchet
Office: re/max town & country
MLS#:73589404
Source:MLSPIN
Price summary
- Price:$489,000
- Price per sq. ft.:$253.5
- Monthly HOA dues:$450
About this home
Welcome to High Rocks Condominium, where historic character blends seamlessly with modern comfort. This move-in ready 2-bedroom, 2-bath residence features original hardwood floors, soaring ceilings, exposed brick accents, and oversized windows that fill the home with natural light. The gourmet kitchen offers marble countertops, stainless steel appliances, and an open layout overlooking the living area, ideal for everyday living and entertaining. French doors lead to a first-floor bedroom and adjacent full bath. The entire second level is dedicated to the spacious primary suite, complete with a whirlpool tub, oversized walk-in closet, and loft-style flex space overlooking the living room below. Enjoy panoramic views from your private rooftop deck, accessible directly from the primary suite. Additional features include in-unit laundry, one deeded garage parking space, one deeded exterior parking space, a deeded storage unit, and elevator access. Residents enjoy exceptional amenities including a game room with billiards, table tennis, foosball, and air hockey; a fitness center with yoga room; a library; a reservable community room; and a seasonal car wash station. Pet-friendly community. A rare opportunity to own a distinctive home offering architectural charm, modern amenities, and low-maintenance living. Check out the attached 360 tour and schedule your private showing today!...
Contact an agent
Home facts
- Year built:2009
- Listing ID #:73589404
- Updated:November 04, 2026 at 12:38 PM
Rooms and interior
- Bedrooms:2
- Total bathrooms:2
- Full bathrooms:2
- Rooms Total:5
- Flooring:Carpet, Hardwood, Tile
- Kitchen Description:Dishwasher, Microwave, Range, Refrigerator
- Living area:1,929 sq. ft.
Heating and cooling
- Cooling:1 Cooling Zone, Central Air
- Heating:Electric, Hydro Air
- Central air:Yes
Structure and exterior
- Roof:Rubber
- Year built:2009
- Building area:1,929 sq. ft.
- Construction Materials:Brick
- Exterior Features:Deck - Roof, Garden
Utilities
- Water:Public
- Sewer:Public Sewer
Finances and disclosures
- Price:$489,000
- Price per sq. ft.:$253.5
- Tax amount:$4,731 (2026)
Features and amenities
- Appliances:Dishwasher, Dryer, Intercom, Microwave, Range, Refrigerator, Washer
- Laundry features:Dryer, Electric Dryer Hookup, In Unit, Washer, Washer Hookup
- Amenities:Elevator(s), Garden Area
Parking
- Total parking spaces:2
- Parking description:Deeded, Off Street, Under
- Garage:Yes
- Garage spaces:1
New listings near 1 Tupperware Drive #329
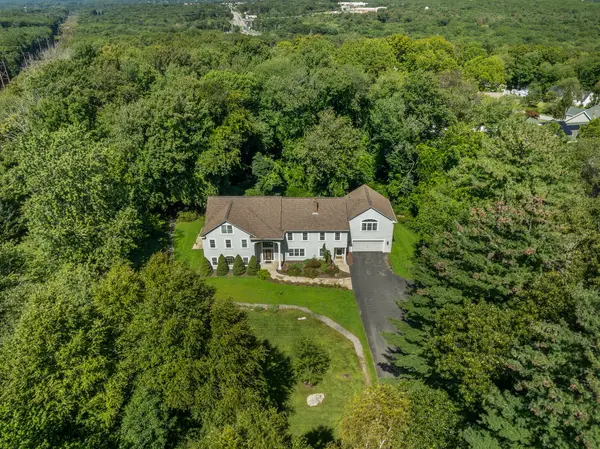 $1,500,000Active5 beds 5 baths6,272 sq. ft.
143 Sayles Hill Rd, North Smithfield, RI 02896
MLS# 73594694Listed by: Compass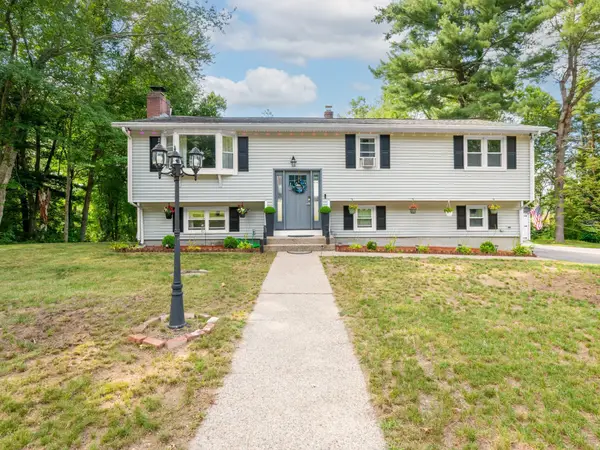 $579,000Active4 beds 3 baths2,430 sq. ft.
199 Greenville, North Smithfield, RI 02896
MLS# 73591568Listed by: J. Christopher Real Estate Group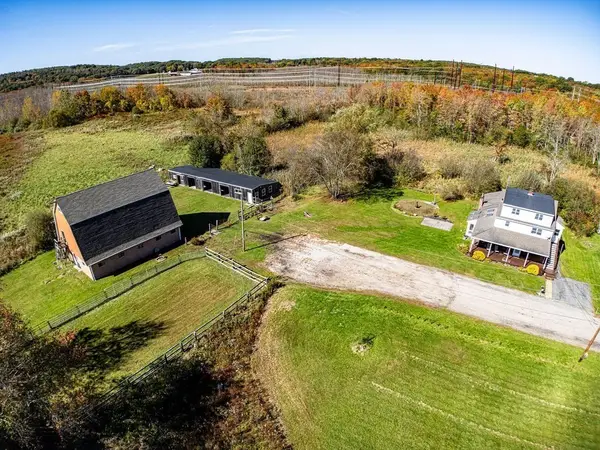 $649,900Active6 beds 3 baths3,247 sq. ft.
25 Lamoureux Blvd, North Smithfield, RI 02896
MLS# 73591295Listed by: Keller Williams Realty Signature Properties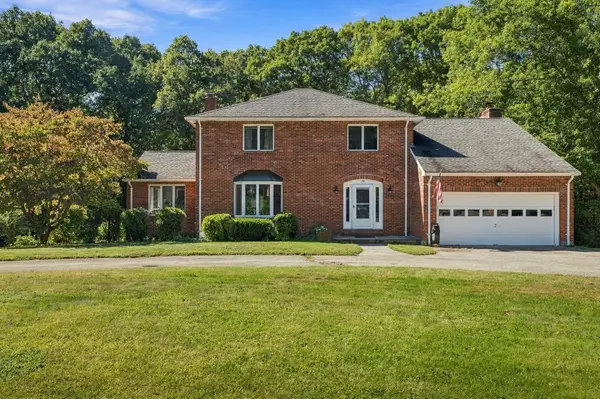 $825,000Active4 beds 4 baths2,850 sq. ft.
20 Lincoln, North Smithfield, RI 02896
MLS# 73580653Listed by: Stone & Vale, LLC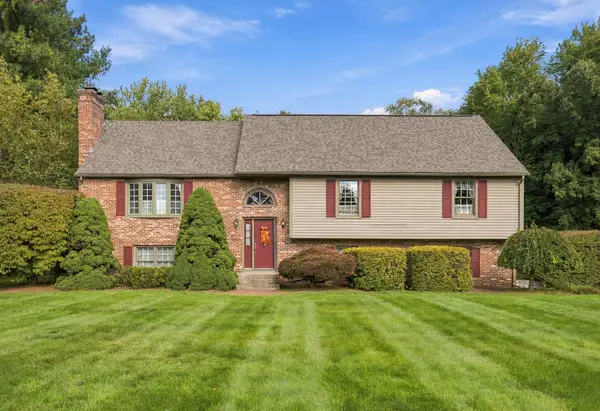 $749,900Active3 beds 3 baths2,772 sq. ft.
423 Buxton Street, North Smithfield, RI 02896
MLS# 73580281Listed by: RE/MAX Preferred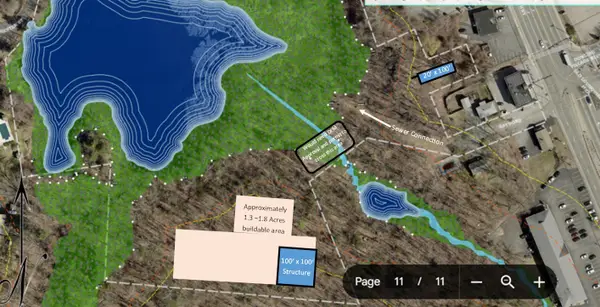 $275,000Active15.11 Acres
0 Chester Street, North Smithfield, RI 02896
MLS# 73579080Listed by: Real Broker MA, LLC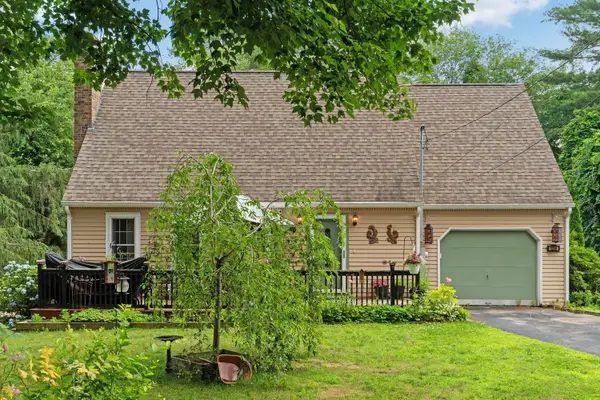 $639,000Active3 beds 2 baths2,252 sq. ft.
1236 Woonsocket Hill Road, North Smithfield, RI 02896
MLS# 73569394Listed by: RE/MAX Generations $699,900Active3 beds 3 baths2,312 sq. ft.
1566 Victory Hwy, North Smithfield, RI 02896
MLS# 73562812Listed by: Keller Williams Realty Leading Edge


Protect your home and budget from life's surprises with an Assurant Home Warranty, backed by a partner that supports you through every step of homeownership. Explore Plans.
© 2026 Better Homes and Gardens Real Estate LLC. An Anywhere Real Estate company. All rights reserved. Better Homes and Gardens® Real Estate is a registered trademark owned by Meredith Operations Corporation, licensed to Better Homes and Gardens Real Estate LLC and used with permission. Better Homes and Gardens Real Estate LLC fully supports the principles of the Fair Housing Act and the Equal Opportunity Act. Listing information is deemed reliable but is not guaranteed accurate.
Each office is independently owned and operated.
Any services or products provided by third parties are not provided by, affiliated with or related to Better Homes and Gardens Real Estate LLC, or its affiliated companies.