
26 Sharon Pkwy, North Smithfield, RI 02896
Local realty services provided by:Better Homes and Gardens Real Estate The Masiello Group
26 Sharon Pkwy,North Smithfield, RI 02896
$589,900
- 3 Beds
- 2 Baths
- 1,852 sq. ft.
- Single family
- Active
Listed by: brooke caron, brooke caron
Office: remax executive realty
MLS#:73555997
Source:MLSPIN
Price summary
- Price:$589,900
- Price per sq. ft.:$318.52
About this home
Welcome home to this beautifully maintained 3-bedroom, 2-bath raised ranch set on a professionally landscaped lot in one of North Smithfield’s desirable neighborhoods. This move-in ready home offers a bright, open floor plan featuring an updated eat-in kitchen with white cabinetry, stainless steel appliances, recessed lighting, and abundant storage. The spacious living room showcases hardwood floors, a stunning brick fireplace, and oversized windows that fill the home with natural light. Three generous bedrooms and an updated full bath complete the main level. The finished lower level provides exceptional additional living space with a large family room, dedicated office/flex space, beautifully renovated full bath with laundry, mudroom, and direct access to the garage—ideal for today’s lifestyle .Enjoy morning coffee or evening gatherings in the inviting three-season sunroom overlooking the private backyard. Outside you’ll find an expansive, level yard with irrigation, mature landscaping, storage shed, fire pit area, oversized paved driveway, and plenty of room for entertaining, recreation, or gardening. Offering the perfect combination of comfort, functionality, and curb appeal, this exceptional property is conveniently located near schools, shopping, restaurants, and major highways....
Contact an agent
Home facts
- Year built:1974
- Listing ID #:73555997
- Updated:August 15, 2026 at 10:42 AM
Rooms and interior
- Bedrooms:3
- Total bathrooms:2
- Full bathrooms:2
- Rooms Total:6
- Basement Description:Full, Partially Finished
- Living area:1,852 sq. ft.
Heating and cooling
- Cooling:1 Cooling Zone, Central Air
- Heating:Baseboard, Natural Gas
- Central air:Yes
Structure and exterior
- Roof:Shingle
- Year built:1974
- Building area:1,852 sq. ft.
- Lot area:0.46 Acres
- Architectural Style:Raised Ranch
- Exterior Features:Sprinkler System
- Foundation Description:Concrete Perimeter
Schools
- High school:Nshs
Utilities
- Water:Public
- Sewer:Public Sewer
Finances and disclosures
- Price:$589,900
- Price per sq. ft.:$318.52
- Tax amount:$5,544 (2025)
Features and amenities
- Amenities:Gas Water Heater
Parking
- Total parking spaces:7
- Parking description:Attached, Off Street
- Garage:Yes
- Garage spaces:1
New listings near 26 Sharon Pkwy
- New
 $699,900Active3 beds 3 baths2,312 sq. ft.
1566 Victory Hwy, North Smithfield, RI 02896
MLS# 73562812Listed by: Keller Williams Realty Leading Edge 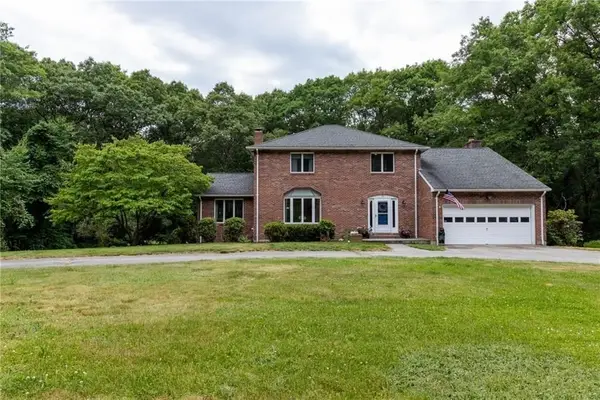 $825,000Active4 beds 4 baths2,630 sq. ft.
20 Lincoln Drive, North Smithfield, RI 02896
MLS# 73556336Listed by: Stone & Vale, LLC $1,100,000Active4 beds 3 baths3,832 sq. ft.
4 Hart Pond Drive, North Smithfield, RI 02896
MLS# 73528171Listed by: Century 21 Gonsalves - Pastore


Protect your home and budget from life's surprises with an Assurant Home Warranty, backed by a partner that supports you through every step of homeownership. Explore Plans.
© 2026 Better Homes and Gardens Real Estate LLC. An Anywhere Real Estate company. All rights reserved. Better Homes and Gardens® Real Estate is a registered trademark owned by Meredith Operations Corporation, licensed to Better Homes and Gardens Real Estate LLC and used with permission. Better Homes and Gardens Real Estate LLC fully supports the principles of the Fair Housing Act and the Equal Opportunity Act. Listing information is deemed reliable but is not guaranteed accurate.
Each office is independently owned and operated.
Any services or products provided by third parties are not provided by, affiliated with or related to Better Homes and Gardens Real Estate LLC, or its affiliated companies.