
11 Sisson St, Pawtucket, RI 02860
Local realty services provided by:Better Homes and Gardens Real Estate The Masiello Group
11 Sisson St,Pawtucket, RI 02860
$675,000
- 11 Beds
- 5 Baths
- 4,146 sq. ft.
- Multi-family
- Active
Listed by: luis martins realty team, katie scibetta
Office: re/max synergy
MLS#:73558909
Source:MLSPIN
Price summary
- Price:$675,000
- Price per sq. ft.:$162.81
About this home
This isn't your typical 3-family! This unique offering features a 2-unit multi-family and a detached single-family home on one lot, creating a setup that's hard to find. Whether you're looking to expand your investment portfolio, live in one unit while the others help offset your mortgage, or own an investment with options for the future, this one is worth a look. The front building consists of a spacious 2 bedroom, 1 bath unit and a 5 bedroom, 2 bath townhouse-style unit, while the detached single-family home offers 4 bedrooms and 2 full baths. Each unit has its own heating system, electrical service, water heater, and laundry hookup. Current rental income provides the next owner with an opportunity to increase future cash flow by establishing market rents. With generous unit sizes and room to make it your own, this investment offers an excellent opportunity to build equity while increasing its future income potential. Buyers are encouraged to perform their own due diligence regarding future development, reconfiguration, or other potential uses, subject to city approvals. Conveniently located near major highways, shopping, restaurants, schools, parks, and everyday conveniences, this location offers the accessibility today's tenants and owner-occupants are looking for. The best investment properties don't just generate income, they create opportunity....
Contact an agent
Home facts
- Year built:1900
- Listing ID #:73558909
- Updated:August 14, 2026 at 11:19 AM
Rooms and interior
- Bedrooms:11
- Total bathrooms:5
- Full bathrooms:5
- Rooms Total:20
- Flooring:Tile, Wood
- Dining Description:Dining Room
- Kitchen Description:Kitchen, Range, Refrigerator
- Basement Description:Concrete, Full, Interior Entry
- Living area:4,146 sq. ft.
Structure and exterior
- Roof:Shingle
- Year built:1900
- Building area:4,146 sq. ft.
- Lot area:0.14 Acres
- Lot Features:Level
- Construction Materials:Frame
- Exterior Features:Porch, Rain Gutters
- Foundation Description:Stone
Utilities
- Water:Public
- Sewer:Public Sewer
Finances and disclosures
- Price:$675,000
- Price per sq. ft.:$162.81
- Tax amount:$8,241 (2025)
Features and amenities
- Appliances:Range, Refrigerator
Parking
- Total parking spaces:6
- Parking description:Off Street, Paved Drive
New listings near 11 Sisson St
- Open Sun, 11am to 12:30pmNew
 $460,000Active2 beds 1 baths1,150 sq. ft.
122 Dewey Ave, Pawtucket, RI 02861
MLS# 73561760Listed by: Blu Sky Real Estate  $699,000Active4 beds 2 baths2,319 sq. ft.
21 Cardosi Court, Pawtucket, RI 02861
MLS# 73554867Listed by: Rioux Real Estate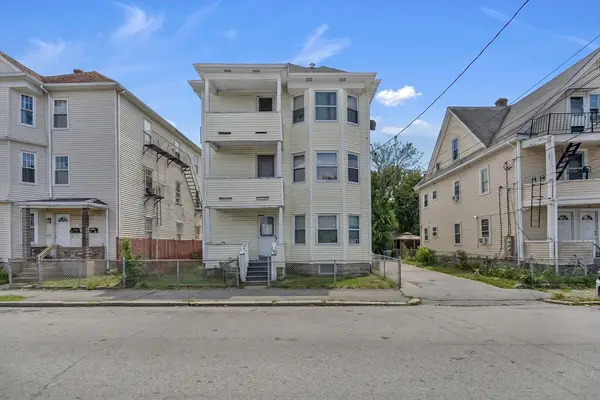 $699,900Active9 beds 3 baths3,366 sq. ft.
95 John St, Pawtucket, RI 02861
MLS# 73552357Listed by: Century 21 Limitless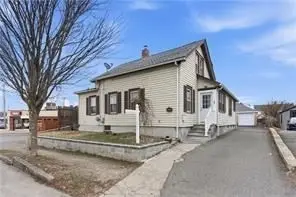 $453,000Active2 beds 2 baths1,320 sq. ft.
215 Kenyon Ave, Pawtucket, RI 02861
MLS# 73551446Listed by: Century 21 Limitless- Open Sun, 11 to 11:30am
 $599,000Active5 beds 4 baths1,901 sq. ft.
39 Highland St, Pawtucket, RI 02860
MLS# 73543036Listed by: revolv Real Estate 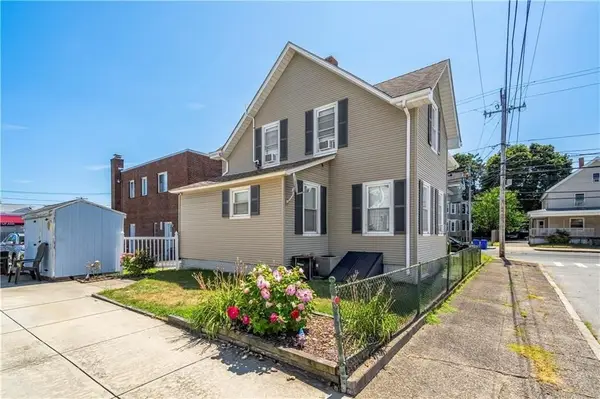 $479,000Active4 beds 2 baths1,446 sq. ft.
574 Central Ave, Pawtucket, RI 02861
MLS# 73529427Listed by: J. Christopher Real Estate Group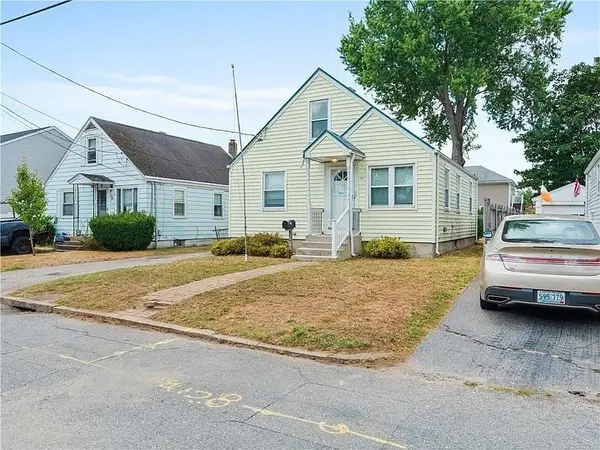 $379,991Active3 beds 1 baths1,050 sq. ft.
85 Manistee St, Pawtucket, RI 02861
MLS# 73527350Listed by: Hartford Homes Realty LLC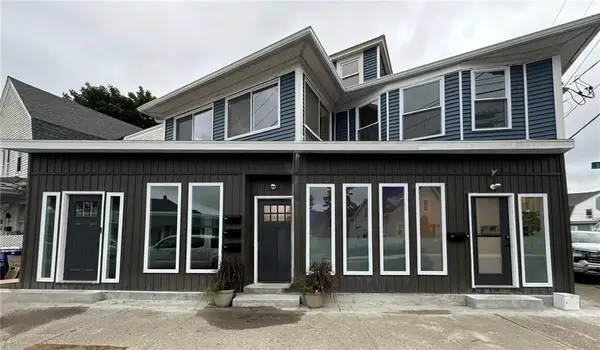 $960,000Active6 beds 5 baths3,366 sq. ft.
460 458 Smithfield Ave, Pawtucket, RI 02860
MLS# 73524451Listed by: Keller Williams Realty Leading Edge


Protect your home and budget from life's surprises with an Assurant Home Warranty, backed by a partner that supports you through every step of homeownership. Explore Plans.
© 2026 Better Homes and Gardens Real Estate LLC. An Anywhere Real Estate company. All rights reserved. Better Homes and Gardens® Real Estate is a registered trademark owned by Meredith Operations Corporation, licensed to Better Homes and Gardens Real Estate LLC and used with permission. Better Homes and Gardens Real Estate LLC fully supports the principles of the Fair Housing Act and the Equal Opportunity Act. Listing information is deemed reliable but is not guaranteed accurate.
Each office is independently owned and operated.
Any services or products provided by third parties are not provided by, affiliated with or related to Better Homes and Gardens Real Estate LLC, or its affiliated companies.