
96 Carter Ave, Pawtucket, RI 02861
Local realty services provided by:Better Homes and Gardens Real Estate The Shanahan Group
96 Carter Ave,Pawtucket, RI 02861
$499,900
- 3 Beds
- 2 Baths
- 1,500 sq. ft.
- Single family
- Active
Listed by: fred uriot
Office: keller williams elite
MLS#:73575384
Source:MLSPIN
Price summary
- Price:$499,900
- Price per sq. ft.:$333.27
About this home
Attention Buyers! This could be the one you’ve been waiting for! Built in 2024, this beautifully designed 3-bedroom, 1.5-bath Colonial welcomes you from the moment you arrive. Pull up and you’ll immediately notice the charming farmer’s porch and convenient 1-car garage. Picture yourself coming home after a long day, pulling into the garage, walking through the door, and instantly feeling that you’re exactly where you belong. Step inside and you’re greeted by a bright, open layout designed for the way you live today. The beautiful kitchen features crisp white shaker cabinets and stainless-steel appliances, with plenty of room to prepare everything from a quick weekday breakfast to a holiday feast. The kitchen flows naturally into the dining area and spacious living room, creating the perfect gathering place for family and friends. Imagine game days filled with laughter, holiday celebrations around the table, or relaxing movie nights at the end of the day. When the weather cooperates, just step outside from the kitchen onto the deck. Enjoy your morning coffee while taking in the beautifully landscaped backyard, fire up the grill for dinner, or simply unwind and enjoy a little fresh air at the end of the day. This is where everyday moments become some of your favorite memories. Head upstairs and you’ll find three generously sized bedrooms, giving everyone their own comfortable space, along with a beautiful full bathroom. Whether you’re starting your morning or winding down for the night, this level offers the comfort and privacy you’re looking for. But there’s more! The full basement gives you room to dream. Create the home gym you’ve always wanted, a playroom, home office, hobby space, or perhaps future finished living space. The possibilities are yours. Then there’s the location! Enjoy easy access to schools, shopping, dining, places of worship, the train station, and major routes and highways, making commuting and everyday errands a breeze. So, what are you waiting for? Come see this beautiful home for yourself. Walk through the front door, take a look around, and imagine your life here. You may just walk in and realize you’ve found the home you’ve been waiting for!...
Contact an agent
Home facts
- Year built:2024
- Subdivision & Development:Darlington
- Listing ID #:73575384
- Updated:September 19, 2026 at 11:00 AM
Rooms and interior
- Bedrooms:3
- Total bathrooms:2
- Full bathrooms:1
- Half bathrooms:1
- Rooms Total:5
- Flooring:Carpet, Engineered Hardwood, Flooring - Hardwood
- Dining Description:Balcony / Deck, Deck - Exterior, Exterior Access, Hardwood, Open Floorplan, Overhead, Slider
- Kitchen Description:Balcony / Deck, Cabinets - Upgraded, Countertops - Upgraded, Deck - Exterior, Dishwasher, Exterior Access, Flooring - Hardwood, Microwave, Open Floorplan, Range, Recessed Lighting, Refrigerator, Slider, Stainless Steel Appliances
- Basement Description:Concrete, Full, Interior Entry, Unfinished
- Living area:1,500 sq. ft.
Heating and cooling
- Cooling:Central Air, Window Unit(s)
- Heating:Central, Natural Gas
- Central air:Yes
Structure and exterior
- Roof:Shingle
- Year built:2024
- Building area:1,500 sq. ft.
- Lot area:0.11 Acres
- Lot Features:Cleared, Level
- Architectural Style:Colonial
- Construction Materials:Frame
- Exterior Features:Deck, Decorative Lighting, Garden, Porch, Professional Landscaping, Rain Gutters
- Foundation Description:Concrete Perimeter
Utilities
- Water:Public
- Sewer:Public Sewer
Finances and disclosures
- Price:$499,900
- Price per sq. ft.:$333.27
- Tax amount:$5,155 (2025)
Features and amenities
- Appliances:Dishwasher, Microwave, Range, Refrigerator
- Laundry features:In Basement
- Amenities:Closet, Entry Hall, Internet Available - Broadband
Parking
- Total parking spaces:6
- Parking description:Detached, Driveway, Garage Faces Side, Off Street, Paved, Paved Drive, Workshop in Garage
- Garage:Yes
- Garage spaces:1
New listings near 96 Carter Ave
- Open Sun, 2 to 4pmNew
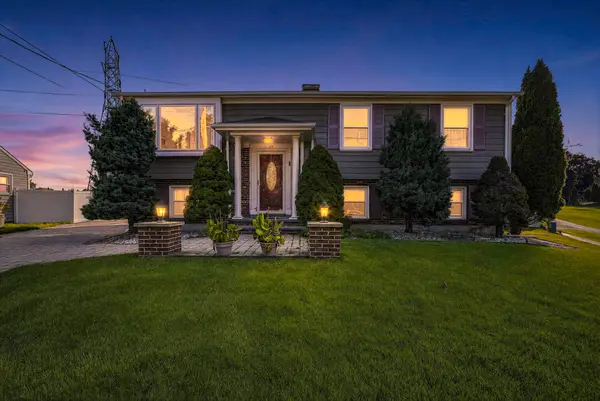 $599,000Active4 beds 2 baths2,319 sq. ft.
21 Cardosi Ct, Pawtucket, RI 02861
MLS# 73579148Listed by: Rioux Real Estate - Open Sun, 1 to 2:30pmNew
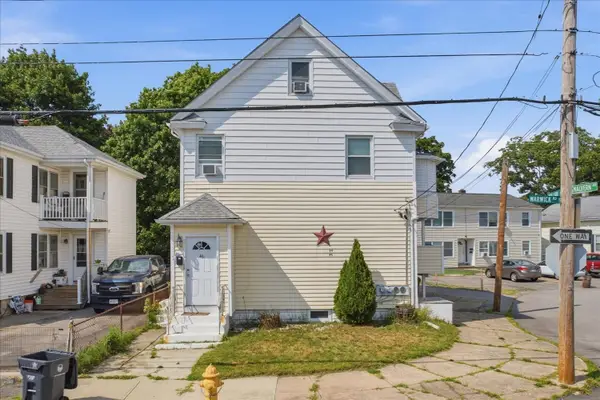 $565,000Active6 beds 2 baths2,074 sq. ft.
44 Warwick Rd, Pawtucket, RI 02861
MLS# 73578656Listed by: INNOVATE Real Estate - Open Sat, 1 to 3pmNew
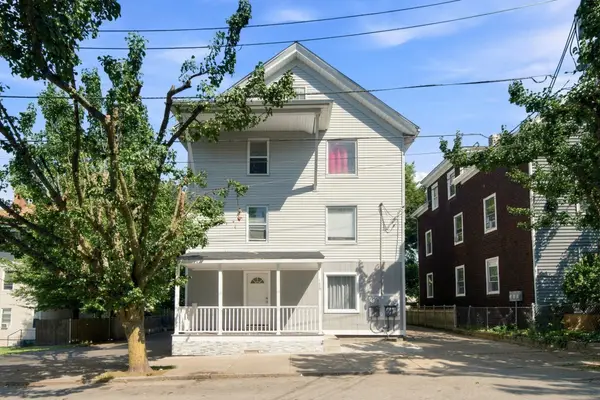 $724,900Active9 beds 3 baths3,168 sq. ft.
189 Magill St, Pawtucket, RI 02860
MLS# 73574543Listed by: INNOVATE Real Estate 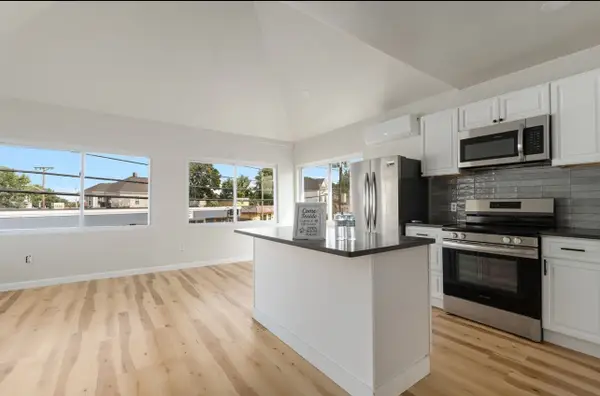 $950,000Active10 beds 5 baths3,366 sq. ft.
458-460 Smithfield Ave, Pawtucket, RI 02860
MLS# 73571019Listed by: Keller Williams Realty Leading Edge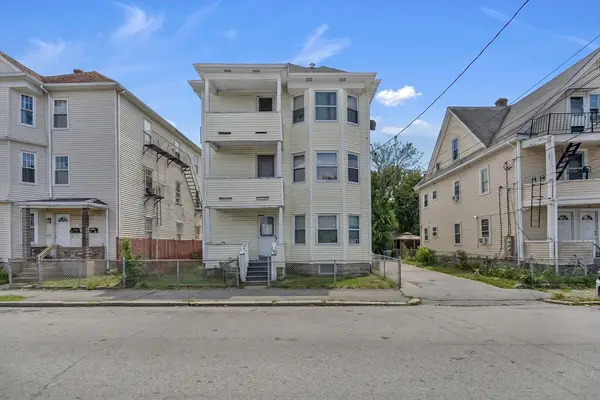 $699,900Active9 beds 3 baths3,366 sq. ft.
95 John St, Pawtucket, RI 02861
MLS# 73552357Listed by: Century 21 Limitless $453,000Active2 beds 2 baths1,320 sq. ft.
215 Kenyon Ave, Pawtucket, RI 02861
MLS# 73551446Listed by: Century 21 Limitless $599,000Active5 beds 4 baths1,901 sq. ft.
39 Highland St, Pawtucket, RI 02860
MLS# 73543036Listed by: revolv Real Estate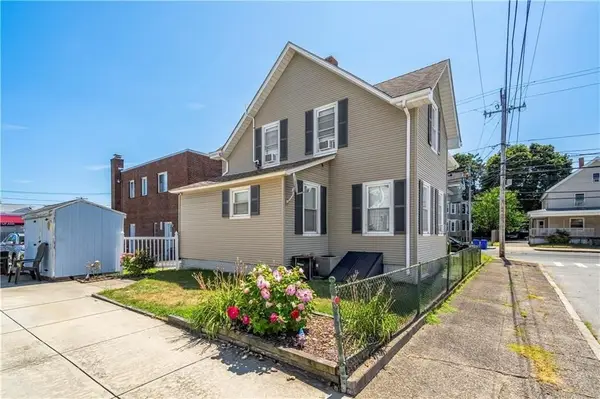 $479,000Active4 beds 2 baths1,446 sq. ft.
574 Central Ave, Pawtucket, RI 02861
MLS# 73529427Listed by: J. Christopher Real Estate Group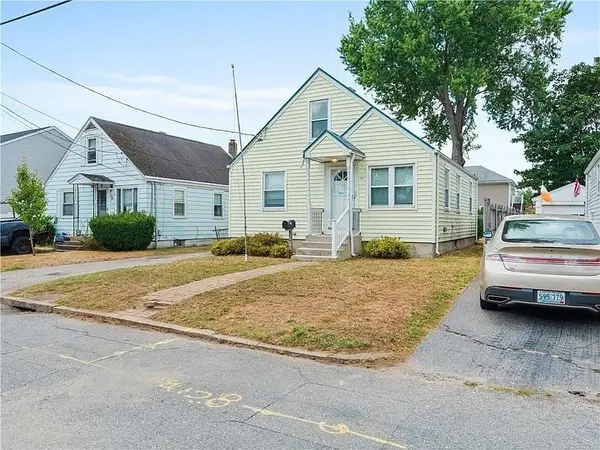 $379,991Active3 beds 1 baths1,050 sq. ft.
85 Manistee St, Pawtucket, RI 02861
MLS# 73527350Listed by: Hartford Homes Realty LLC


Protect your home and budget from life's surprises with an Assurant Home Warranty, backed by a partner that supports you through every step of homeownership. Explore Plans.
© 2026 Better Homes and Gardens Real Estate LLC. An Anywhere Real Estate company. All rights reserved. Better Homes and Gardens® Real Estate is a registered trademark owned by Meredith Operations Corporation, licensed to Better Homes and Gardens Real Estate LLC and used with permission. Better Homes and Gardens Real Estate LLC fully supports the principles of the Fair Housing Act and the Equal Opportunity Act. Listing information is deemed reliable but is not guaranteed accurate.
Each office is independently owned and operated.
Any services or products provided by third parties are not provided by, affiliated with or related to Better Homes and Gardens Real Estate LLC, or its affiliated companies.