
112 Hendrick, Providence, RI 02908
Local realty services provided by:Better Homes and Gardens Real Estate The Masiello Group
112 Hendrick,Providence, RI 02908
$409,900
- 2 Beds
- 2 Baths
- 1,100 sq. ft.
- Single family
- Active
Listed by: mariana freitas novo
Office: william raveis inspire
MLS#:73553732
Source:MLSPIN
Price summary
- Price:$409,900
- Price per sq. ft.:$372.64
About this home
Welcome home to this beautifully renovated, ranch style single family residence offering 2 to 3 spacious bedrooms and 2 full bathrooms. The primary suite features a private master bath, while the second full bathroom includes a modern walk-in shower. Recent updates provide complete peace of mind. The entire living area was gutted to the studs and rearranged into an improved layout. Updates include new electrical and heating systems, a newer roof, replacement windows, and low maintenance vinyl siding. The updated kitchen boasts stainless steel appliances, modern cabinetry, and ample workspace, making it perfect for everyday living and entertaining. This move in ready home combines comfort, style, and single level convenience. Don't miss this opportunity to own a thoughtfully updated home that is ready for its next owner!
Contact an agent
Home facts
- Year built:1953
- Listing ID #:73553732
- Updated:August 21, 2026 at 11:39 AM
Rooms and interior
- Bedrooms:2
- Total bathrooms:2
- Full bathrooms:2
- Rooms Total:4
- Flooring:Hardwood, Tile
- Kitchen Description:Microwave, Range, Refrigerator
- Basement Description:Full
- Living area:1,100 sq. ft.
Heating and cooling
- Heating:Baseboard, Natural Gas
Structure and exterior
- Year built:1953
- Building area:1,100 sq. ft.
- Lot area:0.07 Acres
- Architectural Style:Ranch
Utilities
- Water:Public
- Sewer:Public Sewer
Finances and disclosures
- Price:$409,900
- Price per sq. ft.:$372.64
- Tax amount:$4,138 (2026)
Features and amenities
- Appliances:Microwave, Range, Refrigerator
- Laundry features:Electric Dryer Hookup, Washer Hookup
Parking
- Total parking spaces:4
- Parking description:Paved Drive
New listings near 112 Hendrick
- New
 $499,900Active4 beds 2 baths3,020 sq. ft.
74 Isabella Ave, Providence, RI 02908
MLS# 73565535Listed by: Keller Williams Realty Leading Edge - New
 $424,900Active3 beds 3 baths1,308 sq. ft.
292 California Ave, Providence, RI 02905
MLS# 73561793Listed by: Westcott Properties 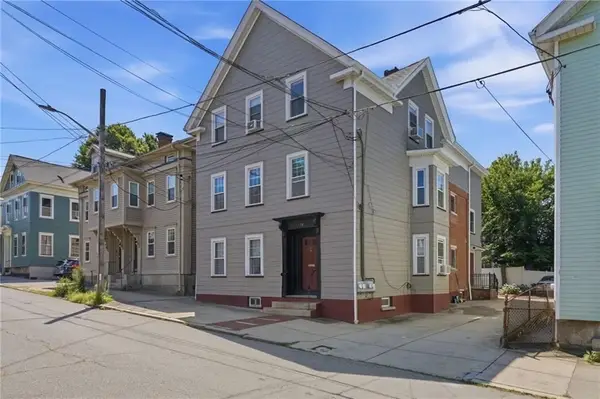 $495,000Active3 beds 1 baths1,005 sq. ft.
179 Transit St #2, Providence, RI 02906
MLS# 73555677Listed by: RE/MAX River's Edge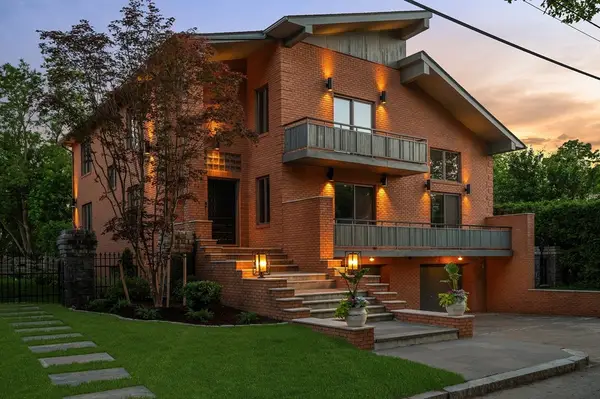 $2,175,000Active3 beds 5 baths5,078 sq. ft.
14 Maxcy Dr, Providence, RI 02906
MLS# 73555643Listed by: Westcott Properties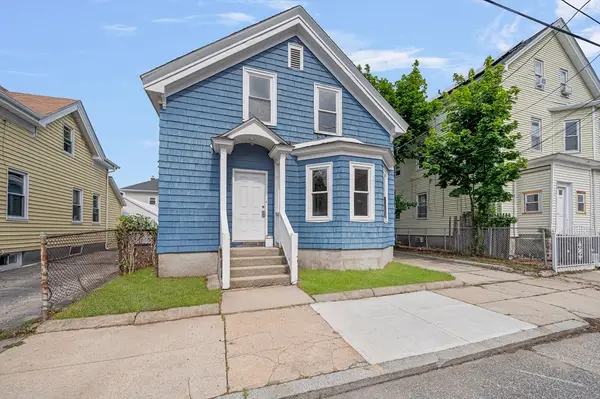 $305,000Active2 beds 1 baths1,176 sq. ft.
23 Grand St, Providence, RI 02907
MLS# 73554807Listed by: Westcott Properties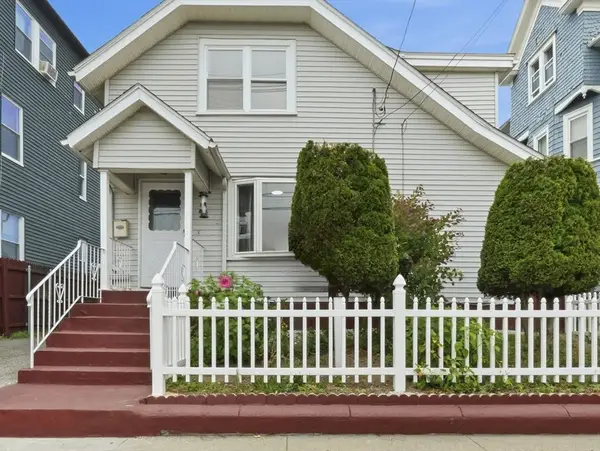 $380,000Active3 beds 2 baths1,144 sq. ft.
137 Reservoir Ave, Providence, RI 02907
MLS# 73552439Listed by: Keller Williams Elite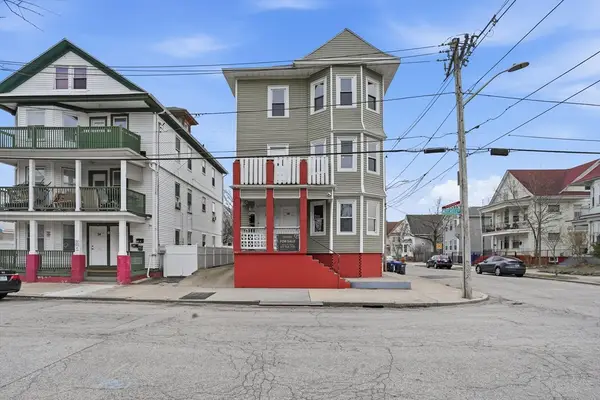 $782,000Active9 beds 4 baths3,474 sq. ft.
38 Mitchell St, Providence, RI 02907
MLS# 73552307Listed by: Century 21 Limitless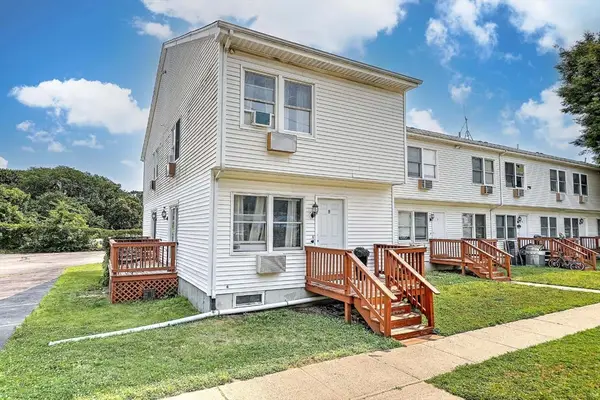 $240,000Active2 beds 2 baths882 sq. ft.
52 Nancy #8, Providence, RI 02909
MLS# 73548619Listed by: Residential Properties Ltd. - Newport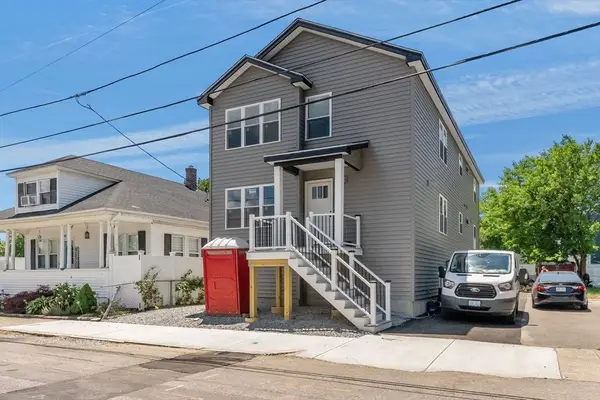 $799,900Active10 beds 5 baths3,996 sq. ft.
37 Murray St, Providence, RI 02909
MLS# 73543930Listed by: Mateus Realty


Protect your home and budget from life's surprises with an Assurant Home Warranty, backed by a partner that supports you through every step of homeownership. Explore Plans.
© 2026 Better Homes and Gardens Real Estate LLC. An Anywhere Real Estate company. All rights reserved. Better Homes and Gardens® Real Estate is a registered trademark owned by Meredith Operations Corporation, licensed to Better Homes and Gardens Real Estate LLC and used with permission. Better Homes and Gardens Real Estate LLC fully supports the principles of the Fair Housing Act and the Equal Opportunity Act. Listing information is deemed reliable but is not guaranteed accurate.
Each office is independently owned and operated.
Any services or products provided by third parties are not provided by, affiliated with or related to Better Homes and Gardens Real Estate LLC, or its affiliated companies.