
162 Salina St, Providence, RI 02908
Local realty services provided by:Better Homes and Gardens Real Estate The Shanahan Group
162 Salina St,Providence, RI 02908
$399,000
- 5 Beds
- 2 Baths
- 1,940 sq. ft.
- Single family
- Active
Listed by: andrew hillman
Office: hillman real estate
MLS#:73569980
Source:MLSPIN
Price summary
- Price:$399,000
- Price per sq. ft.:$205.67
About this home
Welcome to this spacious and well-maintained single-family home offering 5 bedrooms, 1.5 bathrooms, and flexible living space with many improvements completed over the years. The home features 7 energy-efficient mini-split systems for individualized heating and cooling, two levels of living space, a detached two-car garage, and ample off-street parking for up to 6 vehicles. The property offers a versatile layout ideal for a variety of living arrangements, along with convenient access to local schools, shopping, major roadways, and neighborhood amenities. Additional features include a paved driveway and outdoor space for relaxing or entertaining. The property has also received a passing lead certificate. A great opportunity for buyers looking for space, flexibility, and convenient city living.
Contact an agent
Home facts
- Year built:1900
- Listing ID #:73569980
- Updated:September 02, 2026 at 10:32 AM
Rooms and interior
- Bedrooms:5
- Total bathrooms:2
- Full bathrooms:1
- Half bathrooms:1
- Rooms Total:5
- Flooring:Vinyl
- Kitchen Description:Dishwasher, Flooring - Vinyl, Range, Refrigerator
- Basement Description:Full
- Living area:1,940 sq. ft.
Heating and cooling
- Cooling:Wall Unit(s)
- Heating:Ductless
Structure and exterior
- Roof:Rubber
- Year built:1900
- Building area:1,940 sq. ft.
- Lot area:0.11 Acres
- Architectural Style:Bungalow, Cape
- Construction Materials:Frame
- Foundation Description:Brick/Mortar
Schools
- High school:Hope High
- Middle school:Esek Hopkins
- Elementary school:Veazie Street
Utilities
- Water:Public
- Sewer:Public Sewer
Finances and disclosures
- Price:$399,000
- Price per sq. ft.:$205.67
- Tax amount:$1,581 (2025)
Features and amenities
- Appliances:Dishwasher, Range, Refrigerator
- Laundry features:First Floor
- Amenities:Gas Water Heater
Parking
- Total parking spaces:8
- Parking description:Detached, Off Street, Paved Drive
- Garage:Yes
- Garage spaces:2
New listings near 162 Salina St
- Open Sat, 11am to 1pmNew
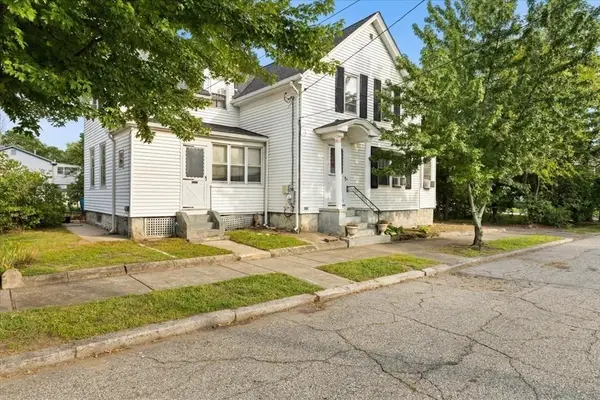 $399,000Active3 beds 1 baths1,800 sq. ft.
94 Stamford Ave, Providence, RI 02907
MLS# 73570643Listed by: Loonie Team Realty - Open Wed, 5:30 to 6:30pmNew
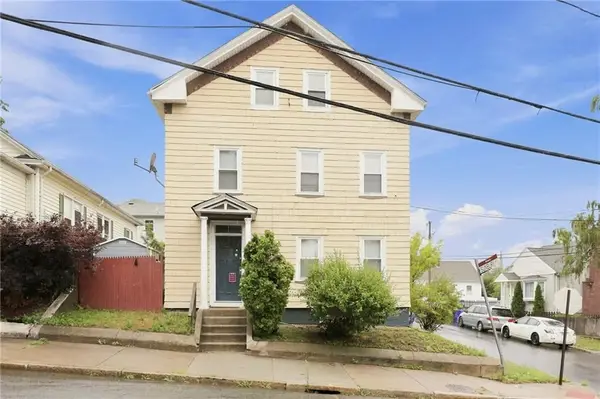 $629,000Active6 beds 3 baths2,080 sq. ft.
884 River, Providence, RI 02908
MLS# 73570083Listed by: Innovations Realty  $499,900Active4 beds 2 baths3,020 sq. ft.
74 Isabella Ave, Providence, RI 02908
MLS# 73565535Listed by: Keller Williams Realty Leading Edge $424,900Active3 beds 3 baths1,308 sq. ft.
292 California Ave, Providence, RI 02905
MLS# 73561793Listed by: Westcott Properties $2,175,000Active3 beds 5 baths5,078 sq. ft.
14 Maxcy Drive, Unknown RI City, RI 02906
MLS# 24186745Listed by: Westcott Properties, Inc.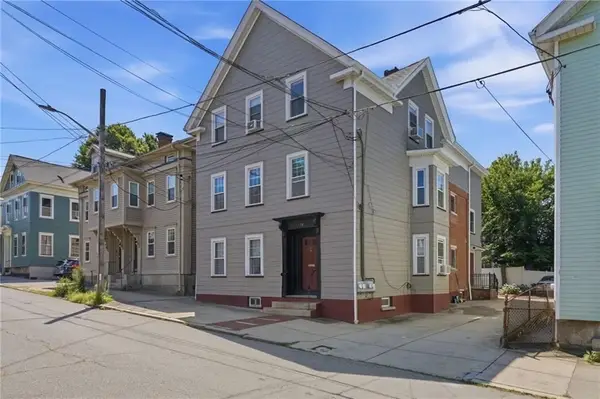 $495,000Active3 beds 1 baths1,005 sq. ft.
179 Transit St #2, Providence, RI 02906
MLS# 73555677Listed by: RE/MAX River's Edge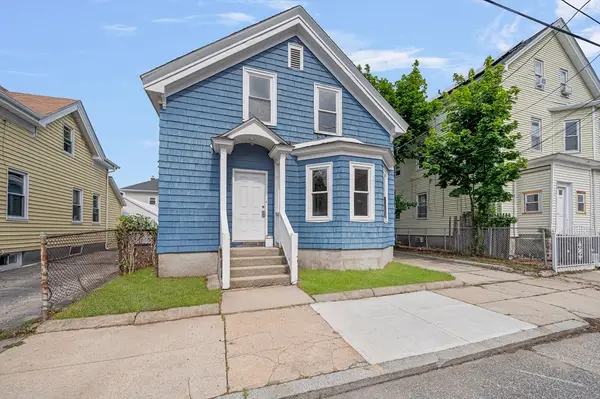 $305,000Active2 beds 1 baths1,176 sq. ft.
23 Grand St, Providence, RI 02907
MLS# 73554807Listed by: Westcott Properties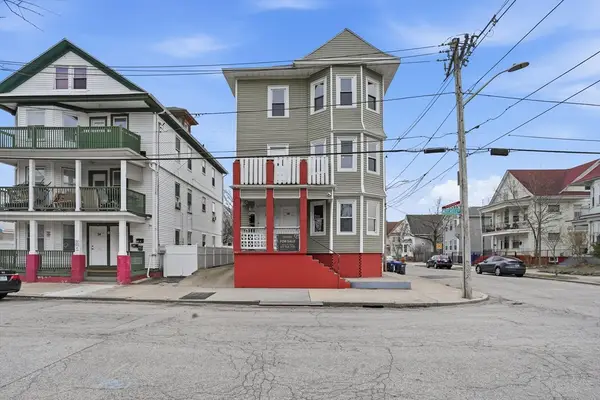 $782,000Active9 beds 4 baths3,474 sq. ft.
38 Mitchell St, Providence, RI 02907
MLS# 73552307Listed by: Century 21 Limitless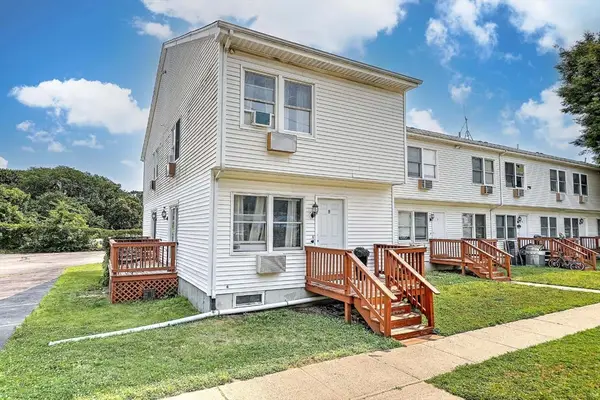 $240,000Active2 beds 2 baths882 sq. ft.
52 Nancy #8, Providence, RI 02909
MLS# 73548619Listed by: Residential Properties Ltd. - Newport


Protect your home and budget from life's surprises with an Assurant Home Warranty, backed by a partner that supports you through every step of homeownership. Explore Plans.
© 2026 Better Homes and Gardens Real Estate LLC. An Anywhere Real Estate company. All rights reserved. Better Homes and Gardens® Real Estate is a registered trademark owned by Meredith Operations Corporation, licensed to Better Homes and Gardens Real Estate LLC and used with permission. Better Homes and Gardens Real Estate LLC fully supports the principles of the Fair Housing Act and the Equal Opportunity Act. Listing information is deemed reliable but is not guaranteed accurate.
Each office is independently owned and operated.
Any services or products provided by third parties are not provided by, affiliated with or related to Better Homes and Gardens Real Estate LLC, or its affiliated companies.