
20 Harris St, Riverside, RI 02915
Local realty services provided by:Better Homes and Gardens Real Estate The Shanahan Group
20 Harris St,East Providence, RI 02915
$485,000
- 2 Beds
- 1 Baths
- 1,308 sq. ft.
- Single family
- Active
Upcoming open houses
- Sat, Nov 0710:00 am - 11:30 am
Listed by: debra jobin
Office: re/max river's edge
MLS#:73597876
Source:MLSPIN
Price summary
- Price:$485,000
- Price per sq. ft.:$370.8
About this home
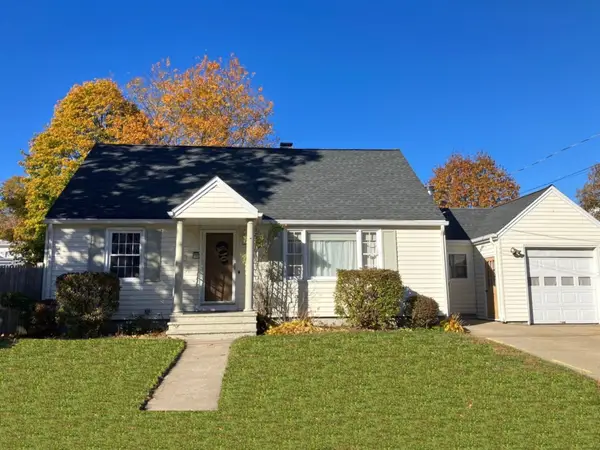
Welcome to this inviting two-bedroom ranch in Riverside, offering comfortable one-level living with a bright, open floor plan. Renovated in 2018, the home features vinyl siding installed that same year, a newer roof, and a gorgeous fireplace with a electric insert that adds warmth and charm to the living space. Solar panels provide an energy-efficient advantage, with the existing solar loan to be paid off at closing. The basement offers excellent potential for additional living space with the addition of heat and flooring. Conveniently located near Route 114, with easy access to Providence, shopping, restaurants, and everyday amenities just a few miles away. Enjoy a short ride to the scenic East Bay Bike Path. A wonderful opportunity to enjoy easy living in a convenient Riverside location!
Contact an agent
Home facts
- Year built:1930
- Subdivision & Development:Riverside
- Listing ID #:73597876
- Updated:November 04, 2026 at 12:38 PM
Rooms and interior
- Bedrooms:2
- Total bathrooms:1
- Full bathrooms:1
- Rooms Total:5
- Flooring:Wood
- Kitchen Description:Dishwasher, Range, Refrigerator
- Basement Description:Full
- Living area:1,308 sq. ft.
Heating and cooling
- Cooling:Central Air
- Heating:Forced Air, Natural Gas
- Central air:Yes
Structure and exterior
- Roof:Shingle
- Year built:1930
- Building area:1,308 sq. ft.
- Lot area:0.2 Acres
- Lot Features:Cleared, Level
- Architectural Style:Ranch
- Construction Materials:Frame
- Exterior Features:Porch
- Foundation Description:Concrete Perimeter
Utilities
- Water:Public
- Sewer:Public Sewer
Finances and disclosures
- Price:$485,000
- Price per sq. ft.:$370.8
- Tax amount:$4,893 (2025)
Features and amenities
- Appliances:Dishwasher, Dryer, Range, Refrigerator, Washer
- Laundry features:Dryer, Washer
Parking
- Total parking spaces:4
- Parking description:Detached, Off Street, Paved Drive
- Garage:Yes
- Garage spaces:1
New listings near 20 Harris St


Protect your home and budget from life's surprises with an Assurant Home Warranty, backed by a partner that supports you through every step of homeownership. Explore Plans.
© 2026 Better Homes and Gardens Real Estate LLC. An Anywhere Real Estate company. All rights reserved. Better Homes and Gardens® Real Estate is a registered trademark owned by Meredith Operations Corporation, licensed to Better Homes and Gardens Real Estate LLC and used with permission. Better Homes and Gardens Real Estate LLC fully supports the principles of the Fair Housing Act and the Equal Opportunity Act. Listing information is deemed reliable but is not guaranteed accurate.
Each office is independently owned and operated.
Any services or products provided by third parties are not provided by, affiliated with or related to Better Homes and Gardens Real Estate LLC, or its affiliated companies.