
141 East Point Drive #107, Rumford, RI 02916
Local realty services provided by:Better Homes and Gardens Real Estate The Shanahan Group
Listed by: erin sullivan
Office: pulte homes of new england
MLS#:73523936
Source:MLSPIN
Price summary
- Price:$503,010
- Price per sq. ft.:$317.96
- Monthly HOA dues:$528
About this home
Expansive windows on two sides fill the Ivywood with beautiful natural light, creating bright and inviting living spaces throughout. Thoughtfully designed to balance open gathering areas with privacy, this home features an oversized gathering room, private balcony, luxurious Owner’s Suite, and comfortable guest quarters. Riverview at East Point offers thoughtfully designed single-level condos in a picturesque riverside setting along the Seekonk River, less than 15 minutes from downtown Providence. Enjoy the perfect blend of coastal serenity and urban convenience with open-concept layouts, water views, and modern living by the water. Community highlights include close proximity to Providence, scenic water views, and spacious open layouts designed for everyday comfort and entertaining.
Contact an agent
Home facts
- Year built:2026
- Listing ID #:73523936
- Updated:July 11, 2026 at 03:28 PM
Rooms and interior
- Bedrooms:2
- Total bathrooms:2
- Full bathrooms:2
- Rooms Total:7
- Flooring:Carpet, Hardwood, Tile
- Kitchen Description:Countertops - Stone/Granite/Solid, Countertops - Upgraded, Dishwasher, Flooring - Wood, Kitchen Island, Microwave, Open Floorplan, Plumbed For Ice Maker, Range, Recessed Lighting, Stainless Steel Appliances
- Living area:1,582 sq. ft.
Heating and cooling
- Cooling:1 Cooling Zone, Central Air, Unit Control
- Heating:Electric, Forced Air
- Central air:Yes
Structure and exterior
- Roof:Shingle
- Year built:2026
- Building area:1,582 sq. ft.
- Construction Materials:Frame
- Exterior Features:Balcony
Schools
- High school:E. Providence
- Middle school:Edward R Martin
- Elementary school:Kent Height
Utilities
- Water:Public
Finances and disclosures
- Price:$503,010
- Price per sq. ft.:$317.96
- Tax amount:$13 (2026)
Features and amenities
- Appliances:Dishwasher, Dryer, Microwave, Range, Washer
- Laundry features:Dryer, Electric Dryer Hookup, First Floor, Flooring - Stone/Ceramic Tile, In Unit, Washer, Washer Hookup
- Amenities:Elevator(s)
Parking
- Total parking spaces:2
- Parking description:Common, Off Street
New listings near 141 East Point Drive #107
 $608,400Active2 beds 2 baths1,582 sq. ft.
141 East Point Drive #412, East Providence, RI 02916
MLS# 73524006Listed by: Pulte Homes of New England- Open Sun, 11am to 1pm
 $530,510Active2 beds 2 baths1,270 sq. ft.
141 East Point Drive #305, East Providence, RI 02916
MLS# 73522538Listed by: Pulte Homes of New England - Open Sun, 11am to 1pm
 $390,110Active1 beds 1 baths1,129 sq. ft.
141 East Point Drive #210, East Providence, RI 02916
MLS# 73522565Listed by: Pulte Homes of New England - Open Sun, 11am to 1pm
 $749,995Active3 beds 3 baths2,300 sq. ft.
56 East Point Drive #14, East Providence, RI 02916
MLS# 73522462Listed by: Pulte Homes of New England - Open Sun, 11am to 1pm
 $774,995Active3 beds 3 baths2,300 sq. ft.
76 East Point Drive #24, East Providence, RI 02916
MLS# 73522473Listed by: Pulte Homes of New England 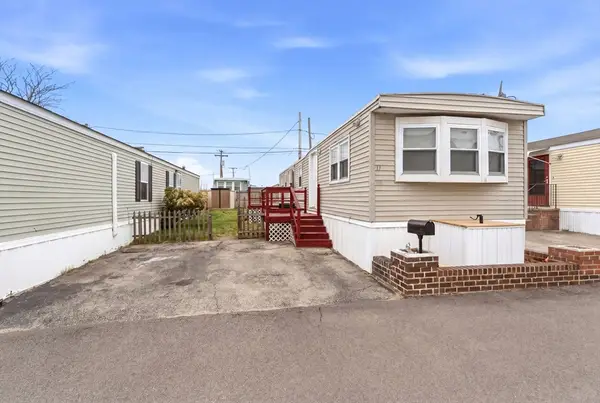 $129,000Active2 beds 1 baths720 sq. ft.
11 East Dr, East Providence, RI 02916
MLS# 73505447Listed by: Keller Williams Realty Leading Edge


Protect your home and budget from life's surprises with an Assurant Home Warranty, backed by a partner that supports you through every step of homeownership. Explore Plans.
© 2026 Better Homes and Gardens Real Estate LLC. An Anywhere Real Estate company. All rights reserved. Better Homes and Gardens® Real Estate is a registered trademark owned by Meredith Operations Corporation, licensed to Better Homes and Gardens Real Estate LLC and used with permission. Better Homes and Gardens Real Estate LLC fully supports the principles of the Fair Housing Act and the Equal Opportunity Act. Listing information is deemed reliable but is not guaranteed accurate.
Each office is independently owned and operated.
Any services or products provided by third parties are not provided by, affiliated with or related to Better Homes and Gardens Real Estate LLC, or its affiliated companies.