
19 Beaumont Street, Rumford, RI 02916
Local realty services provided by:Better Homes and Gardens Real Estate The Shanahan Group
19 Beaumont Street,East Providence, RI 02916
$539,900
- 3 Beds
- 1 Baths
- 1,144 sq. ft.
- Single family
- Active
Upcoming open houses
- Sat, Oct 1010:30 am - 12:00 pm
Listed by: michelle cartwright
Office: re/max river's edge
MLS#:73582623
Source:MLSPIN
Price summary
- Price:$539,900
- Price per sq. ft.:$471.94
About this home
Welcome to one of Rumford’s most desirable locations- 19 Beaumont Street. Situated off Greenwood Avenue, this idyllic offering does not come to market too often. A cherished and move in ready, one level that is sure to please. This ranch style home is made for easy living and set in a prime location that puts peaceful walks and cozy coffee breaks close at hand. Enjoy the convenience of being within walking distance to local favorites Seven Stars Bakery and Avenue N, with Agawam Hunt Country Club at the end of street. Many nearby green spaces add to the appeal of the neighborhood. Inside, you’ll find a spacious an eat-in kitchen, a dining area, a charming brick fireplace, gleaming hardwoods and a freshly painted clean slate that's for your decor. The home also offers plenty of closets, an attached garage, a tidy open basement with updated mechanicals, gas heating, and additional finished space. Step outside to an inviting rear porch, large brick patio and beautiful private yard abutting wooded space. A most peaceful 10,000 square foot yard and setting to relax or entertain. Welcome home!...
Contact an agent
Home facts
- Year built:1962
- Subdivision & Development:Rumford
- Listing ID #:73582623
- Updated:October 08, 2026 at 02:16 PM
Rooms and interior
- Bedrooms:3
- Total bathrooms:1
- Full bathrooms:1
- Rooms Total:6
- Kitchen Description:Refrigerator
- Living area:1,144 sq. ft.
Heating and cooling
- Heating:Baseboard
Structure and exterior
- Year built:1962
- Building area:1,144 sq. ft.
- Lot area:0.23 Acres
- Architectural Style:Ranch
- Exterior Features:Patio, Porch
- Foundation Description:Block
Utilities
- Water:Public
- Sewer:Public Sewer
Finances and disclosures
- Price:$539,900
- Price per sq. ft.:$471.94
- Tax amount:$6,511 (2025)
Features and amenities
- Appliances:Refrigerator
- Amenities:Gas Water Heater
Parking
- Total parking spaces:4
- Parking description:Attached, Off Street, Paved Drive
- Garage:Yes
- Garage spaces:1
New listings near 19 Beaumont Street
- New
 $579,995Active1 beds 1 baths1,582 sq. ft.
141 East Point Drive #201, East Providence, RI 02916
MLS# 73585532Listed by: Pulte Homes of New England - New
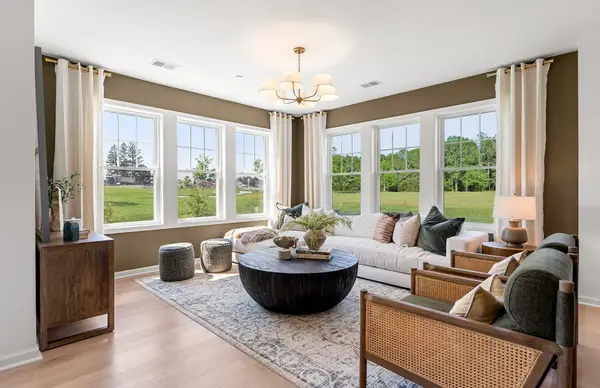 $599,995Active2 beds 2 baths1,582 sq. ft.
141 East Point Drive #412, East Providence, RI 02916
MLS# 73585547Listed by: Pulte Homes of New England - New
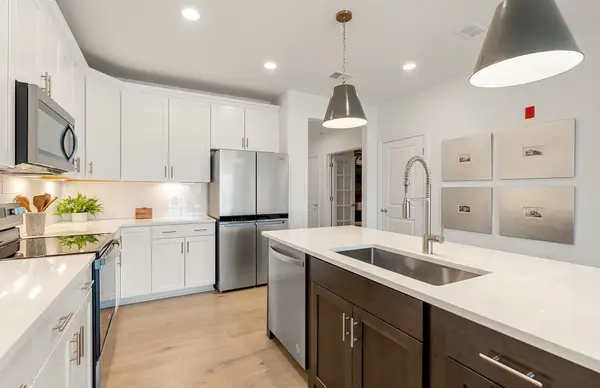 $379,995Active1 beds 1 baths1,129 sq. ft.
141 East Point Drive #210, East Providence, RI 02916
MLS# 73585484Listed by: Pulte Homes of New England - New
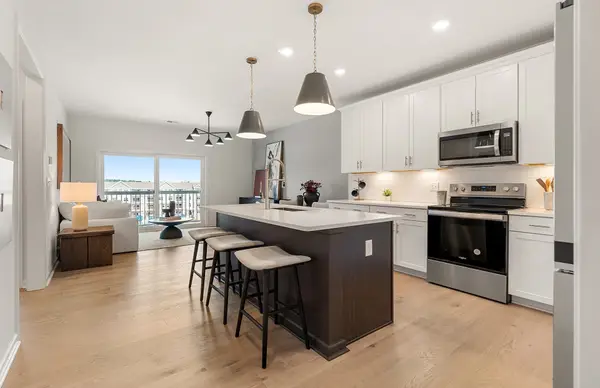 $469,995Active1 beds 1 baths1,027 sq. ft.
141 East Point Drive #304, East Providence, RI 02916
MLS# 73585523Listed by: Pulte Homes of New England 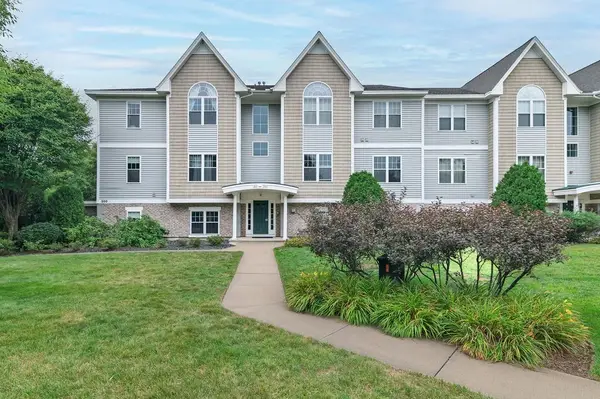 $349,500Active2 beds 2 baths1,221 sq. ft.
200 Roger Williams Ave #205, East Providence, RI 02916
MLS# 73567355Listed by: Goodwin Realty Group, LLC


Protect your home and budget from life's surprises with an Assurant Home Warranty, backed by a partner that supports you through every step of homeownership. Explore Plans.
© 2026 Better Homes and Gardens Real Estate LLC. An Anywhere Real Estate company. All rights reserved. Better Homes and Gardens® Real Estate is a registered trademark owned by Meredith Operations Corporation, licensed to Better Homes and Gardens Real Estate LLC and used with permission. Better Homes and Gardens Real Estate LLC fully supports the principles of the Fair Housing Act and the Equal Opportunity Act. Listing information is deemed reliable but is not guaranteed accurate.
Each office is independently owned and operated.
Any services or products provided by third parties are not provided by, affiliated with or related to Better Homes and Gardens Real Estate LLC, or its affiliated companies.