
26 Trout Brook Lane, Scituate, RI 02831
Local realty services provided by:Better Homes and Gardens Real Estate The Shanahan Group
26 Trout Brook Lane,Scituate, RI 02831
$850,000
- 4 Beds
- 4 Baths
- 2,882 sq. ft.
- Single family
- Active
Listed by: feng lei
Office: green island realty
MLS#:73579868
Source:MLSPIN
Price summary
- Price:$850,000
- Price per sq. ft.:$294.93
About this home
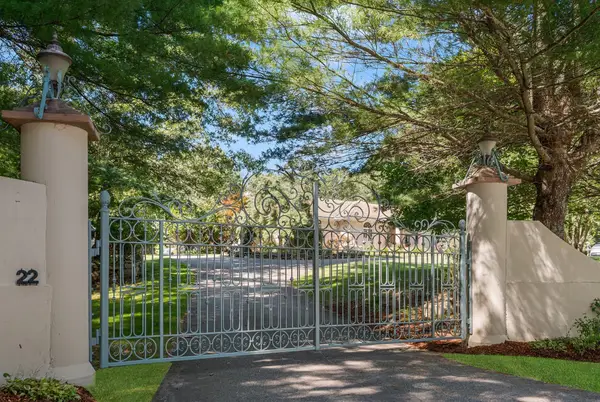
Set on a large private lot and desirable Scituate neighborhood, this contemporary stunning 4 bedroom, 2 full and 2 half bath home completely renovated inside from top to bottom, offering the perfect blend of elegance and comfort. Step in to discover a bright, open floor plan, filled with natural light, featuring gleaming new hardwood floors through out, vault ceiling family room with fireplace, a spacious and expansive eat in kitchen with all brand new appliances opens to the fireplace living room and the dining area, two sliders to the back deck, formal dining room, two half baths and the laundry completed the first floor. 2nd floor has central air, a master bedroom with bath and a sitting room/office over looking to the family room, addition three good size bedrooms, a beautiful bath with double sink and walk in shower. Finished walkout basement with heat, attached 2 car garages. Some photos in the listing are virtual Staging photos.
Contact an agent
Home facts
- Year built:1987
- Listing ID #:73579868
- Updated:October 11, 2026 at 10:55 AM
Rooms and interior
- Bedrooms:4
- Total bathrooms:4
- Full bathrooms:2
- Half bathrooms:2
- Rooms Total:9
- Flooring:Hardwood, Tile
- Kitchen Description:Dishwasher, Range, Refrigerator
- Basement Description:Crawl Space, Full, Garage Access, Partial, Partially Finished, Walk-Out Access
- Living area:2,882 sq. ft.
Heating and cooling
- Cooling:1 Cooling Zone, Central Air
- Heating:Central, Forced Air, Natural Gas
- Central air:Yes
Structure and exterior
- Year built:1987
- Building area:2,882 sq. ft.
- Lot area:1.58 Acres
- Lot Features:Wooded
- Architectural Style:Colonial
- Exterior Features:Deck - Wood, Porch
- Foundation Description:Concrete Perimeter
Utilities
- Water:Private
- Sewer:Private Sewer
Finances and disclosures
- Price:$850,000
- Price per sq. ft.:$294.93
- Tax amount:$9,630 (2025)
Features and amenities
- Appliances:Dishwasher, Range, Refrigerator
- Laundry features:First Floor
- Amenities:Entry Hall
- Pool features:In Ground, Private Pool
Parking
- Total parking spaces:8
- Parking description:Attached, Off Street, Paved Drive
- Garage:Yes
- Garage spaces:2
New listings near 26 Trout Brook Lane


Protect your home and budget from life's surprises with an Assurant Home Warranty, backed by a partner that supports you through every step of homeownership. Explore Plans.
© 2026 Better Homes and Gardens Real Estate LLC. An Anywhere Real Estate company. All rights reserved. Better Homes and Gardens® Real Estate is a registered trademark owned by Meredith Operations Corporation, licensed to Better Homes and Gardens Real Estate LLC and used with permission. Better Homes and Gardens Real Estate LLC fully supports the principles of the Fair Housing Act and the Equal Opportunity Act. Listing information is deemed reliable but is not guaranteed accurate.
Each office is independently owned and operated.
Any services or products provided by third parties are not provided by, affiliated with or related to Better Homes and Gardens Real Estate LLC, or its affiliated companies.