
15 Williams Road, Smithfield, RI 02917
Local realty services provided by:Better Homes and Gardens Real Estate The Masiello Group
15 Williams Road,Smithfield, RI 02917
$599,000
- 3 Beds
- 2 Baths
- 1,807 sq. ft.
- Single family
- Active
Upcoming open houses
- Fri, Aug 2805:00 pm - 06:00 pm
Listed by: alexander parmenidez
Office: coldwell banker realty
MLS#:73560337
Source:MLSPIN
Price summary
- Price:$599,000
- Price per sq. ft.:$331.49
About this home
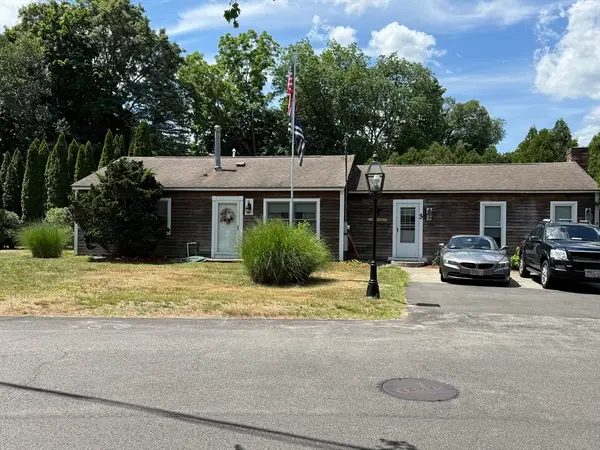

The road ends, the trees lean in, and the house appears - a 3-bedroom, 1.5-bath Cape Cod on a private 0.80-acre wooded lot in Smithfield, RI, offered at $599,000. Inside, light comes through the skylights and climbs to cathedral ceilings before settling across hardwood floors. A floor-to-ceiling fieldstone wood-burning fireplace runs front to back through the living room - the kind of hearth you plan a winter around. The kitchen pairs granite countertops and stainless steel smart appliances with the original wood cabinetry, the old craftsmanship left where it belongs. Approximately 1,807 square feet above grade. A first-floor bedroom and half bath allow main-level living; two bedrooms and an updated full bath are upstairs. Full walk-out basement with workshop, laundry, and storage. Underneath the character, the work is done: brand-new architectural shingle roof (June 2026), newer septic system, four-zone mini-split heating and cooling with Google Nest smart thermostats, oil-fired baseboard heat, 200-amp electric, and Smithfield public water. Then there is outside. An enclosed porch for morning coffee, a wood deck for long evenings, seasonal reservoir views through the trees, and 60 acres of protected Smithfield Land Trust preserve just past the yard. A detached garage, a Yankee Barn-style two-car carport, and a paved driveway give seven parking spaces, rare for the style. Minutes to Route 295 and Downtown Providence. Come stand in the light and see it....
Contact an agent
Home facts
- Year built:1966
- Listing ID #:73560337
- Updated:August 26, 2026 at 10:15 PM
Rooms and interior
- Bedrooms:3
- Total bathrooms:2
- Full bathrooms:1
- Half bathrooms:1
- Rooms Total:8
- Flooring:Wood
- Basement Description:Full, Walk-Out Access
- Living area:1,807 sq. ft.
Heating and cooling
- Cooling:3 or More, 4 Cooling Zones, Heat Pump
- Heating:Baseboard, Heat Pump, Oil
Structure and exterior
- Roof:Shingle
- Year built:1966
- Building area:1,807 sq. ft.
- Lot area:0.8 Acres
- Lot Features:Wooded
- Architectural Style:Cape
- Construction Materials:Frame
- Foundation Description:Concrete Perimeter
Utilities
- Water:Public
- Sewer:Private Sewer
Finances and disclosures
- Price:$599,000
- Price per sq. ft.:$331.49
- Tax amount:$5,970 (2025)
Parking
- Total parking spaces:7
- Parking description:Attached, Off Street
- Garage:Yes
- Garage spaces:1
New listings near 15 Williams Road


Protect your home and budget from life's surprises with an Assurant Home Warranty, backed by a partner that supports you through every step of homeownership. Explore Plans.
© 2026 Better Homes and Gardens Real Estate LLC. An Anywhere Real Estate company. All rights reserved. Better Homes and Gardens® Real Estate is a registered trademark owned by Meredith Operations Corporation, licensed to Better Homes and Gardens Real Estate LLC and used with permission. Better Homes and Gardens Real Estate LLC fully supports the principles of the Fair Housing Act and the Equal Opportunity Act. Listing information is deemed reliable but is not guaranteed accurate.
Each office is independently owned and operated.
Any services or products provided by third parties are not provided by, affiliated with or related to Better Homes and Gardens Real Estate LLC, or its affiliated companies.