
685C Curtis Corner, South Kingstown, RI 02879
Local realty services provided by:Better Homes and Gardens Real Estate The Shanahan Group
685C Curtis Corner,South Kingstown, RI 02879
$1,190,000
- 3 Beds
- 3 Baths
- 4,401 sq. ft.
- Single family
- Active
Listed by: dispirito team, dispirito team
Office: engel & volkers oceanside
MLS#:73562816
Source:MLSPIN
Price summary
- Price:$1,190,000
- Price per sq. ft.:$270.39
About this home
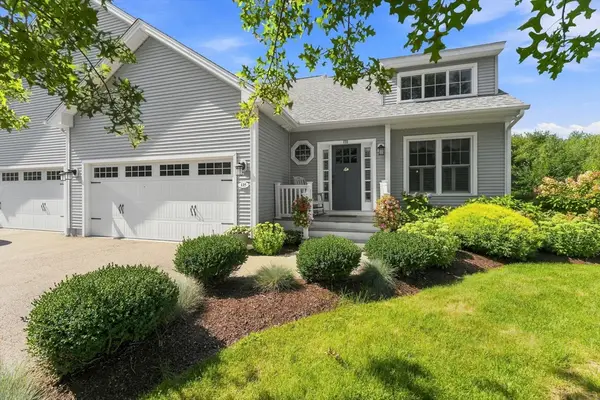
Tucked away at the end of a private dead-end drive, this exceptional 2024 Craftsman-inspired ranch offers the rare combination of luxury, privacy and remarkable flexibility. Designed for effortless single-level living, the home features soaring cathedral ceilings, a stunning open floor plan, a gas fireplace, and a custom chef's kitchen with expansive island, premium finishes, walk-in pantry and wine bar. Walls of glass invite the outdoors in, opening to an oversized patio surrounded by peaceful woodlands. The primary suite is a true retreat with a private balcony, spa-like bath and generous walk-in closet. The main level also offers two additional bedrooms, a dedicated office, 2.5 baths and laundry. The finished walkout lower level functions as an exceptional private living space with its own full kitchen, living room, laundry, two full baths and space accommodating up to two additional bedrooms, ideal for multigenerational living, extended family, guests or a private home retreat (3-bedroom septic). Attached two-car garage, 4,400+ sq ft of living space and turnkey construction just minutes to Wakefield, South County's renowned beaches, marinas, golf, restaurants and shopping. Coastal Rhode Island living without compromise....
Contact an agent
Home facts
- Year built:2024
- Listing ID #:73562816
- Updated:August 25, 2026 at 11:02 AM
Rooms and interior
- Bedrooms:3
- Total bathrooms:3
- Full bathrooms:2
- Half bathrooms:1
- Rooms Total:11
- Flooring:Hardwood, Tile
- Kitchen Description:Dishwasher, Microwave, Range, Refrigerator
- Basement Description:Finished, Full, Garage Access, Interior Entry, Walk-Out Access
- Living area:4,401 sq. ft.
Heating and cooling
- Cooling:Central Air, Ductless
- Heating:Ductless, Forced Air, Propane
- Central air:Yes
Structure and exterior
- Roof:Shingle
- Year built:2024
- Building area:4,401 sq. ft.
- Lot area:0.7 Acres
- Architectural Style:Ranch
- Construction Materials:Frame
- Exterior Features:Balcony, Deck, Patio, Porch, Professional Landscaping, Rain Gutters
- Foundation Description:Concrete Perimeter
Utilities
- Water:Private
- Sewer:Private Sewer
Finances and disclosures
- Price:$1,190,000
- Price per sq. ft.:$270.39
- Tax amount:$7,710 (2025)
Features and amenities
- Appliances:Dishwasher, Dryer, Microwave, Range, Refrigerator, Washer
- Laundry features:Dryer, Washer, Washer Hookup
- Amenities:In-Law Floorplan
Parking
- Total parking spaces:10
- Parking description:Attached, Garage Door Opener, Off Street, Paved, Paved Drive, Shared Driveway, Stone/Gravel, Storage
- Garage:Yes
- Garage spaces:2
New listings near 685C Curtis Corner


Protect your home and budget from life's surprises with an Assurant Home Warranty, backed by a partner that supports you through every step of homeownership. Explore Plans.
© 2026 Better Homes and Gardens Real Estate LLC. An Anywhere Real Estate company. All rights reserved. Better Homes and Gardens® Real Estate is a registered trademark owned by Meredith Operations Corporation, licensed to Better Homes and Gardens Real Estate LLC and used with permission. Better Homes and Gardens Real Estate LLC fully supports the principles of the Fair Housing Act and the Equal Opportunity Act. Listing information is deemed reliable but is not guaranteed accurate.
Each office is independently owned and operated.
Any services or products provided by third parties are not provided by, affiliated with or related to Better Homes and Gardens Real Estate LLC, or its affiliated companies.