
136 Durfee Road, Tiverton, RI 02878
Local realty services provided by:Better Homes and Gardens Real Estate The Masiello Group
136 Durfee Road,Tiverton, RI 02878
$489,000
- 3 Beds
- 2 Baths
- 1,305 sq. ft.
- Single family
- Active
Listed by: duckworth prentice group
Office: serhant
MLS#:73585474
Source:MLSPIN
Price summary
- Price:$489,000
- Price per sq. ft.:$374.71
About this home
Welcome to 136 Durfee Road, a spacious three-bedroom Cape in a quiet Tiverton neighborhood. Along with three bedrooms, the home has a bonus room that works well as a home office, den, or flex space. The finished basement adds more living area and could make a good in-law setup. Outside, you'll find mature plantings and lovely gardens around the home. Exterior features include a spacious one-car garage for parking and storage. The location is peaceful and still close to the highway for commuting to Providence, Boston, and Newport County. A new three-bedroom septic system will be installed after closing. Inquire for more information!
Contact an agent
Home facts
- Year built:1954
- Listing ID #:73585474
- Updated:October 11, 2026 at 10:55 AM
Rooms and interior
- Bedrooms:3
- Total bathrooms:2
- Full bathrooms:2
- Rooms Total:6
- Flooring:Carpet, Hardwood
- Kitchen Description:Dishwasher, Microwave, Range, Refrigerator
- Basement Description:Full, Interior Entry, Partially Finished, Walk-Out Access
- Living area:1,305 sq. ft.
Heating and cooling
- Heating:Hot Water, Oil
Structure and exterior
- Roof:Shingle
- Year built:1954
- Building area:1,305 sq. ft.
- Lot area:0.26 Acres
- Lot Features:Cleared, Level
- Architectural Style:Cape
- Construction Materials:Frame
- Exterior Features:Decorative Lighting, Garden, Patio, Professional Landscaping, Rain Gutters
- Foundation Description:Concrete Perimeter
Utilities
- Water:Public
- Sewer:Private Sewer
Finances and disclosures
- Price:$489,000
- Price per sq. ft.:$374.71
- Tax amount:$4,072 (2025)
Features and amenities
- Appliances:Dishwasher, Dryer, Microwave, Range, Refrigerator, Washer
- Laundry features:Dryer, Washer
Parking
- Total parking spaces:5
- Parking description:Detached, Driveway, Off Street, Paved, Paved Drive
- Garage:Yes
- Garage spaces:1
New listings near 136 Durfee Road
- New
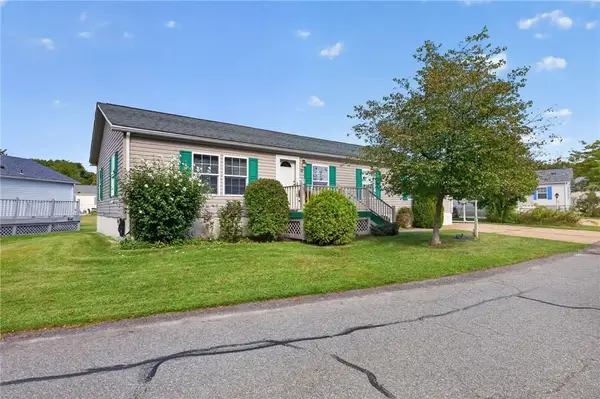 $299,000Active2 beds 2 baths1,593 sq. ft.
32 Red Tail Trail, Tiverton, RI 02878
MLS# 73588409Listed by: Keller Williams South Watuppa - New
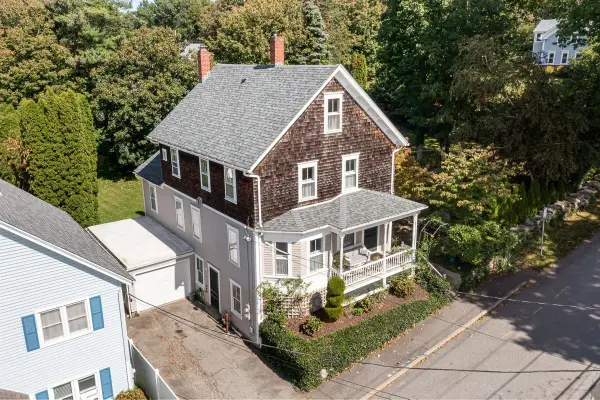 $885,000Active4 beds 4 baths2,297 sq. ft.
56 Lawton Ave, Tiverton, RI 02878
MLS# 73586278Listed by: Residential Properties Ltd. 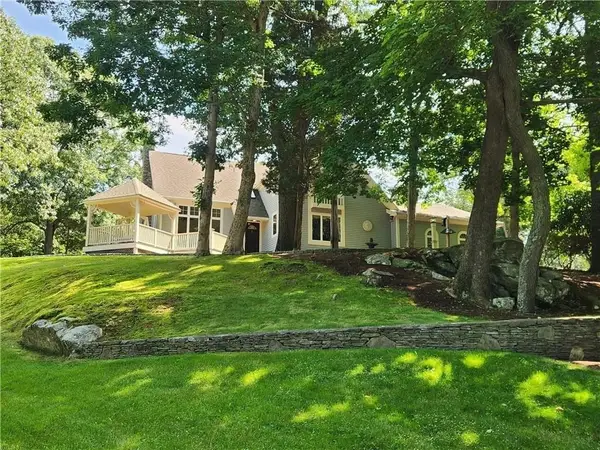 $1,250,000Active3 beds 4 baths3,365 sq. ft.
242 Church Pond, Tiverton, RI 02878
MLS# 73579762Listed by: Hearth & Harbor Realty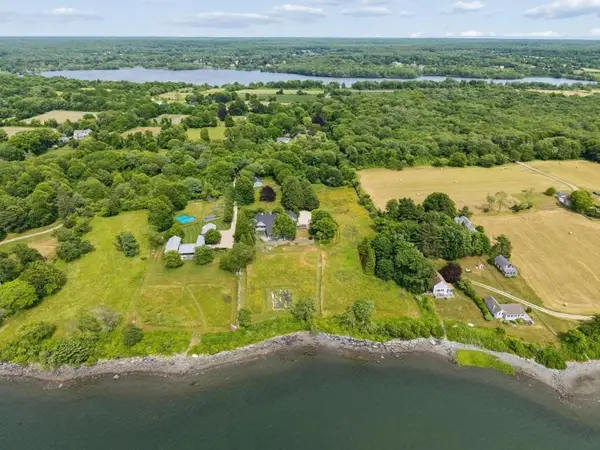 $3,500,000Active4 beds 4 baths6,531 sq. ft.
683 Neck Road, Tiverton, RI 02878
MLS# 73577289Listed by: T L Holland Agency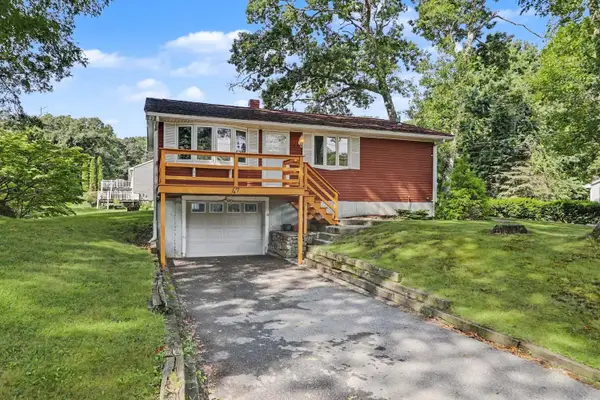 $384,500Active2 beds 1 baths936 sq. ft.
47 Restful Valley Rd, Tiverton, RI 02878
MLS# 73576626Listed by: Residential Properties Ltd. - Barrington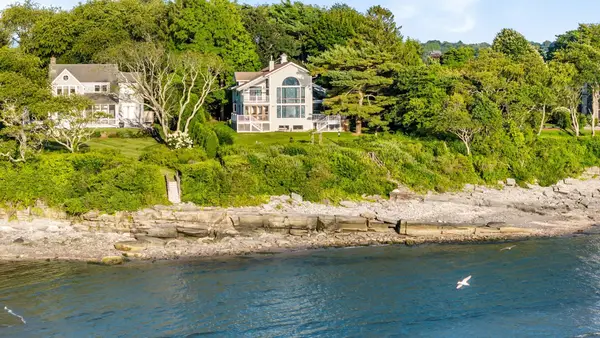 $2,295,000Active2 beds 2 baths3,002 sq. ft.
109 High Hill Rd, Tiverton, RI 02878
MLS# 73571665Listed by: Milbury and Company- Open Sun, 11am to 12:30pm
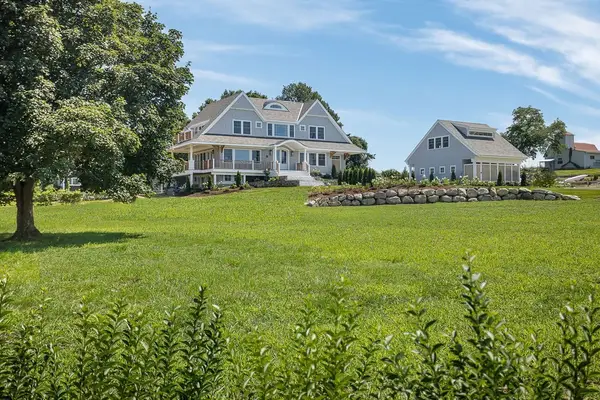 $5,490,000Active4 beds 6 baths4,990 sq. ft.
10 High Hill Road, Tiverton, RI 02878
MLS# 73565201Listed by: Serhant  $589,000Active4 beds 2 baths2,026 sq. ft.
19 Sawdy Pond Avenue, Tiverton, RI 02878
MLS# 73564378Listed by: Serhant $839,000Active4 beds 2 baths2,070 sq. ft.
22 South Avenue, Tiverton, RI 02878
MLS# 73561006Listed by: Hearth & Harbor Realty


Protect your home and budget from life's surprises with an Assurant Home Warranty, backed by a partner that supports you through every step of homeownership. Explore Plans.
© 2026 Better Homes and Gardens Real Estate LLC. An Anywhere Real Estate company. All rights reserved. Better Homes and Gardens® Real Estate is a registered trademark owned by Meredith Operations Corporation, licensed to Better Homes and Gardens Real Estate LLC and used with permission. Better Homes and Gardens Real Estate LLC fully supports the principles of the Fair Housing Act and the Equal Opportunity Act. Listing information is deemed reliable but is not guaranteed accurate.
Each office is independently owned and operated.
Any services or products provided by third parties are not provided by, affiliated with or related to Better Homes and Gardens Real Estate LLC, or its affiliated companies.