
219 Nanaquaket Rd, Tiverton, RI 02878
Local realty services provided by:Better Homes and Gardens Real Estate The Masiello Group
219 Nanaquaket Rd,Tiverton, RI 02878
$1,870,000
- 7 Beds
- 4 Baths
- 4,904 sq. ft.
- Single family
- Active
Upcoming open houses
- Sun, Jul 1212:00 pm - 02:00 pm
Listed by: amber poirier
Office: exp realty llc
MLS#:73387514
Source:MLSPIN
Price summary
- Price:$1,870,000
- Price per sq. ft.:$381.32
About this home
A timeless coastal estate in Tiverton is ready for its next owner. This private compound is a world of its own. Arrive through an enchanting tree-lined driveway as you are transported into peaceful seclusion. The main house has two wings. One wing is used as the current owner’s living space. The secondary wing serves as in-law space with a private entry and kitchen. The drive continues east leading to a private cottage in the rear. The cottage is a studio living space with vaulted ceilings, a full bath, and rustic kitchen. The premises have an in-ground pool and a spectacular sunset view of the Sakonnet River. The grounds also have a nature path in the woods, a vegetable garden, open field areas, a detached garage and chicken coops. The wrap-around farmhouse porch has the perfect, west-facing, corner view for lovely sunsets over the water. Plenty of rental opportunities with 3 independent living areas. Newer roofs on all structures. Young heating systems and oil tanks. Sold AS-IS
Contact an agent
Home facts
- Year built:1890
- Listing ID #:73387514
- Updated:July 12, 2026 at 11:04 AM
Rooms and interior
- Bedrooms:7
- Total bathrooms:4
- Full bathrooms:4
- Rooms Total:26
- Flooring:Hardwood, Stone / Slate, Tile, Wood
- Kitchen Description:Dishwasher, Freezer, Kitchen, Range, Refrigerator
- Bedroom Description:Bedroom
- Basement Description:Bulkhead, Full, Unfinished
- Living area:4,904 sq. ft.
Heating and cooling
- Cooling:Window Unit(s)
- Heating:Hot Water, Oil, Propane, Steam, Wood
Structure and exterior
- Roof:Shingle
- Year built:1890
- Building area:4,904 sq. ft.
- Lot area:3.8 Acres
- Lot Features:Cleared, Farm, Gentle Sloping, Wooded
- Architectural Style:Antique, Carriage House, Cottage, Victorian
- Construction Materials:Frame
- Exterior Features:Covered, Deck, Deck - Wood, Garden, Horses Permitted, Porch, Stone Wall
- Foundation Description:Block
Schools
- High school:Tiverton High
- Middle school:Tiverton Middle
- Elementary school:Fort Barton
Utilities
- Water:Private
- Sewer:Private Sewer
Finances and disclosures
- Price:$1,870,000
- Price per sq. ft.:$381.32
- Tax amount:$12,419 (2024)
Features and amenities
- Appliances:Dishwasher, Dryer, Freezer, Range, Refrigerator, Washer
- Laundry features:Dryer, Electric Dryer Hookup, First Floor, Washer, Washer Hookup
- Amenities:Foyer
- Pool features:In Ground, Private Pool
Parking
- Total parking spaces:10
- Parking description:Detached, Paved, Paved Drive, Stone/Gravel, Storage
- Garage:Yes
- Garage spaces:2
New listings near 219 Nanaquaket Rd
- New
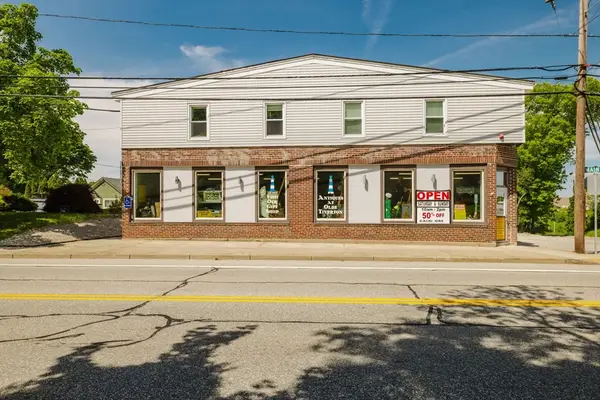 $1,190,000Active2 beds 3 baths5,024 sq. ft.
1019 Main Rd, Tiverton, RI 02878
MLS# 73547978Listed by: Keller Williams South Watuppa - Open Sun, 2 to 3:30pmNew
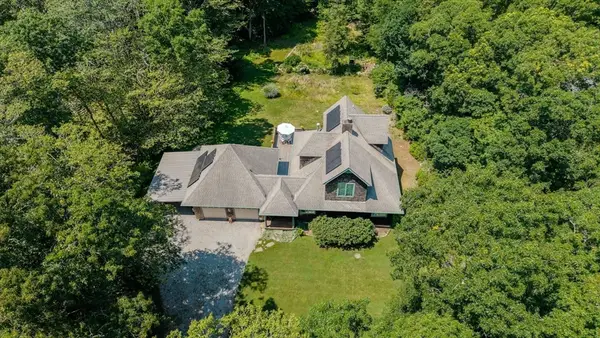 $899,900Active3 beds 2 baths2,584 sq. ft.
127 Preservation, Tiverton, RI 02878
MLS# 73547221Listed by: Safe Harbor Realty - New
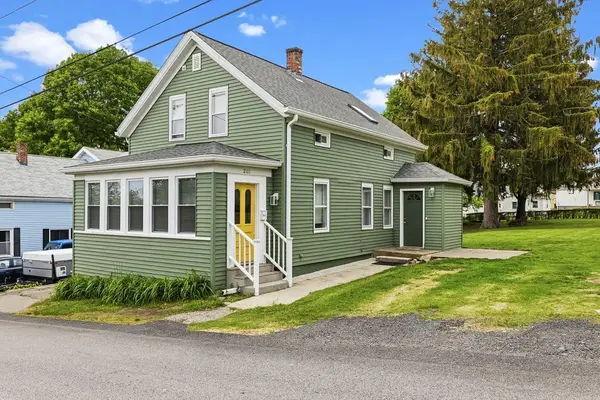 $459,900Active3 beds 2 baths1,100 sq. ft.
200 Judson St, Tiverton, RI 02878
MLS# 73545712Listed by: RE/MAX Legacy - New
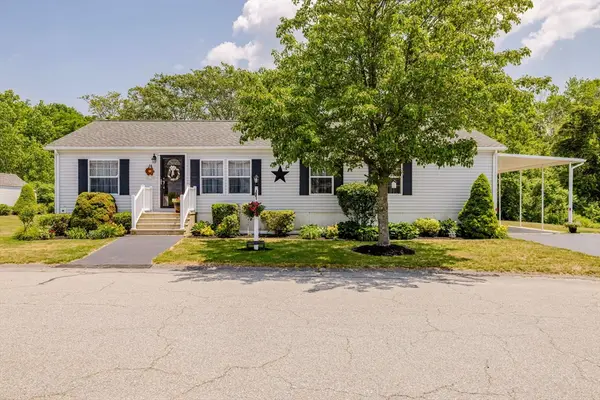 $317,900Active3 beds 2 baths1,512 sq. ft.
20 Blackbird Ct, Tiverton, RI 02878
MLS# 73544923Listed by: Keller Williams South Watuppa - Open Sun, 1 to 2:30pmNew
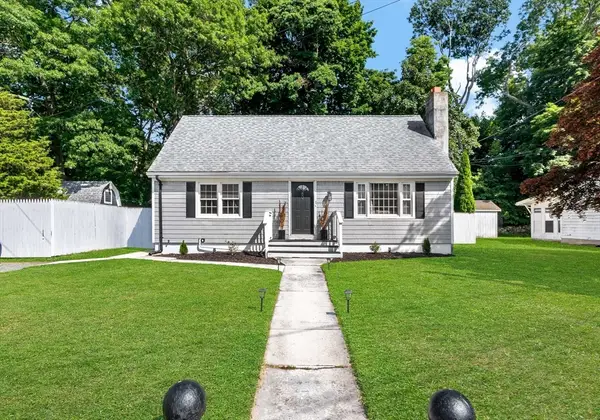 $525,000Active4 beds 1 baths1,322 sq. ft.
80 Briggs Ln, Tiverton, RI 02878
MLS# 73544729Listed by: Amaral & Associates RE 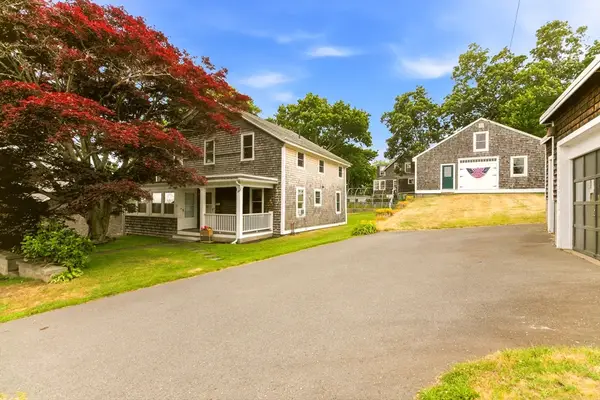 $899,000Active4 beds 2 baths2,070 sq. ft.
22 South Avenue, Tiverton, RI 02878
MLS# 73542671Listed by: Hearth & Harbor Realty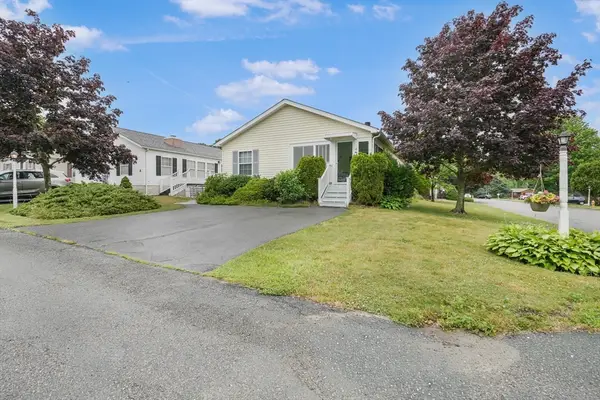 $295,000Active2 beds 2 baths1,382 sq. ft.
4 Nightingale Lane, Tiverton, RI 02878
MLS# 73541926Listed by: revolv Real Estate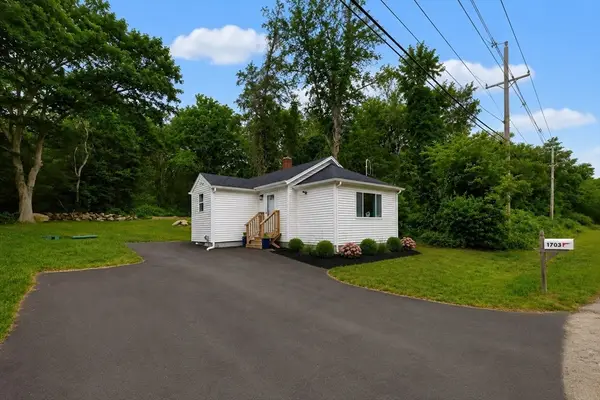 $429,900Active2 beds 1 baths632 sq. ft.
1703 Crandall Rd, Tiverton, RI 02878
MLS# 73541572Listed by: Keller Williams South Watuppa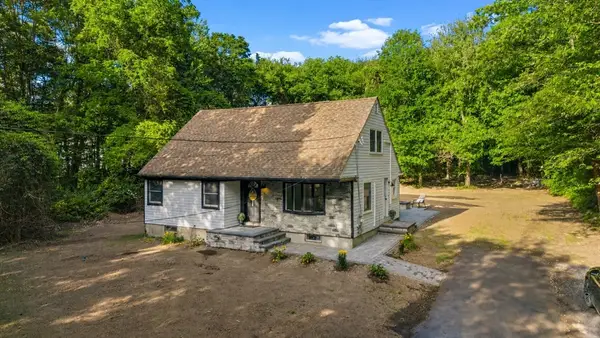 $575,000Active3 beds 2 baths1,398 sq. ft.
380 Brayton Rd, Tiverton, RI 02878
MLS# 73540290Listed by: Real Broker MA, LLC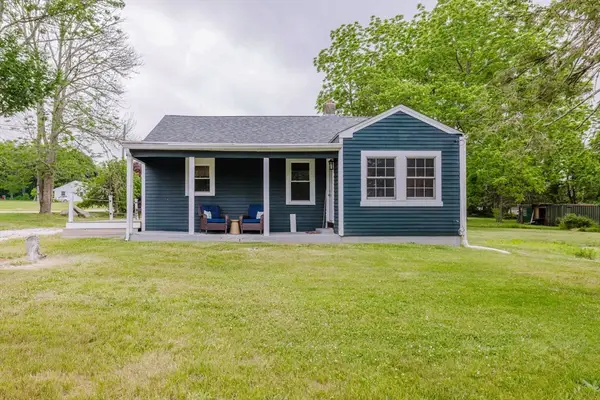 $549,900Active2 beds 1 baths808 sq. ft.
1500 Crandall Rd, Tiverton, RI 02878
MLS# 73539722Listed by: Kelly Lewis Realty


Protect your home and budget from life's surprises with an Assurant Home Warranty, backed by a partner that supports you through every step of homeownership. Explore Plans.
© 2026 Better Homes and Gardens Real Estate LLC. An Anywhere Real Estate company. All rights reserved. Better Homes and Gardens® Real Estate is a registered trademark owned by Meredith Operations Corporation, licensed to Better Homes and Gardens Real Estate LLC and used with permission. Better Homes and Gardens Real Estate LLC fully supports the principles of the Fair Housing Act and the Equal Opportunity Act. Listing information is deemed reliable but is not guaranteed accurate.
Each office is independently owned and operated.
Any services or products provided by third parties are not provided by, affiliated with or related to Better Homes and Gardens Real Estate LLC, or its affiliated companies.