
243 Cottrell Rd, Tiverton, RI 02878
Local realty services provided by:Better Homes and Gardens Real Estate The Shanahan Group
243 Cottrell Rd,Tiverton, RI 02878
$879,900
- 4 Beds
- 3 Baths
- 2,680 sq. ft.
- Single family
- Active
Listed by: julie bellas
Office: keller williams realty
MLS#:73523635
Source:MLSPIN
Price summary
- Price:$879,900
- Price per sq. ft.:$328.32
- Monthly HOA dues:$41.67
About this home
Nestled in sought-after Cottrell Farms, this beautifully maintained 4-bed, 2.5-bath colonial blends classic New England charm with modern upgrades. The farmer's porch welcomes you home, while hardwood floors and a flexible floor plan offer space and warmth throughout. Cozy natural gas fireplace, generous room sizes, and a covered back deck with ceiling fan make entertaining effortless year-round.The sustainability features are a true standout — seller-owned solar panels, two Tesla Powerwalls, and an EV charging station deliver energy independence and long-term savings. Natural gas heating adds everyday comfort and efficiency.Conveniently located with easy highway access, you're minutes from Tiverton Four Corners, local farm stands, and a smooth commute to Providence, Newport, and just about an hour to Boston. Homes of this quality in this neighborhood don't last — don't miss your chance! Showings start at the Open House Saturday 5/30/26 12PM-2PM
Contact an agent
Home facts
- Year built:2010
- Listing ID #:73523635
- Updated:May 28, 2026 at 10:47 AM
Rooms and interior
- Bedrooms:4
- Total bathrooms:3
- Full bathrooms:2
- Half bathrooms:1
- Rooms Total:7
- Flooring:Carpet, Tile, Wood
- Dining Description:Chair Rail, Hardwood
- Kitchen Description:Breakfast Bar / Nook, Countertops - Stone/Granite/Solid, Dishwasher, Microwave, Range, Recessed Lighting, Refrigerator, Stainless Steel Appliances
- Basement Description:Full
- Living area:2,680 sq. ft.
Heating and cooling
- Cooling:2 Cooling Zones, Central Air
- Heating:Forced Air, Natural Gas
- Central air:Yes
Structure and exterior
- Year built:2010
- Building area:2,680 sq. ft.
- Lot area:0.69 Acres
- Architectural Style:Colonial
- Exterior Features:Covered, Porch, Professional Landscaping, Rain Gutters, Storage
- Foundation Description:Concrete Perimeter
Utilities
- Water:Public
- Sewer:Private Sewer
Finances and disclosures
- Price:$879,900
- Price per sq. ft.:$328.32
- Tax amount:$8,413 (2025)
Features and amenities
- Appliances:Dishwasher, Microwave, Range, Refrigerator
- Laundry features:First Floor
- Amenities:Gas Water Heater
Parking
- Total parking spaces:10
- Parking description:Attached, Off Street, Paved Drive
- Garage:Yes
- Garage spaces:2
New listings near 243 Cottrell Rd
- New
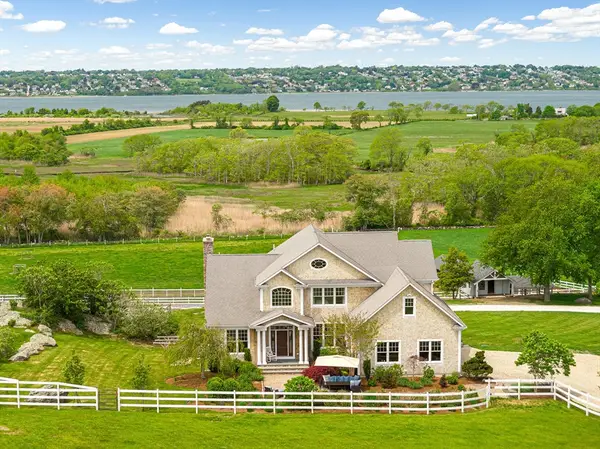 $2,749,000Active4 beds 3 baths3,580 sq. ft.
3333 Main Road, Tiverton, RI 02878
MLS# 73524558Listed by: Serhant - New
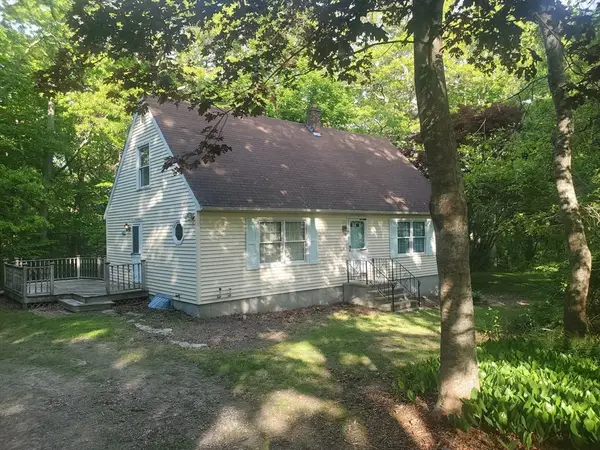 $385,000Active2 beds 1 baths960 sq. ft.
170 Woodland Cir, Tiverton, RI 02878
MLS# 73524295Listed by: E. M. Resendes Real Estate Group - New
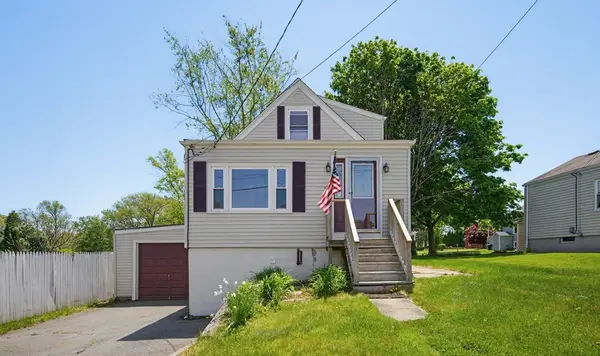 $349,900Active2 beds 1 baths1,129 sq. ft.
34 Farnum St, Tiverton, RI 02878
MLS# 73522267Listed by: Lamacchia Realty, Inc. - New
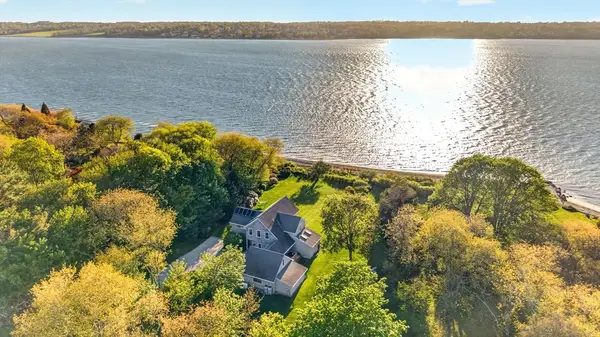 $2,495,000Active3 beds 3 baths2,679 sq. ft.
59 High Hill Rd, Tiverton, RI 02878
MLS# 73521296Listed by: Milbury and Company - Open Sat, 11am to 12:30pmNew
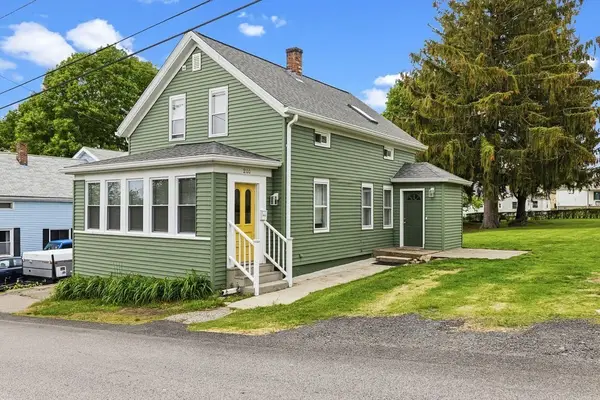 $509,500Active3 beds 2 baths1,100 sq. ft.
200 Judson Street, Tiverton, RI 02878
MLS# 73520369Listed by: RE/MAX Legacy 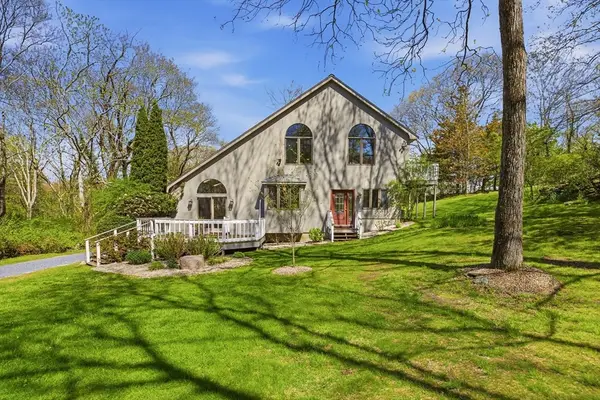 $999,000Active4 beds 3 baths2,878 sq. ft.
81 Seapowet Ave, Tiverton, RI 02878
MLS# 73520329Listed by: Keller Williams Coastal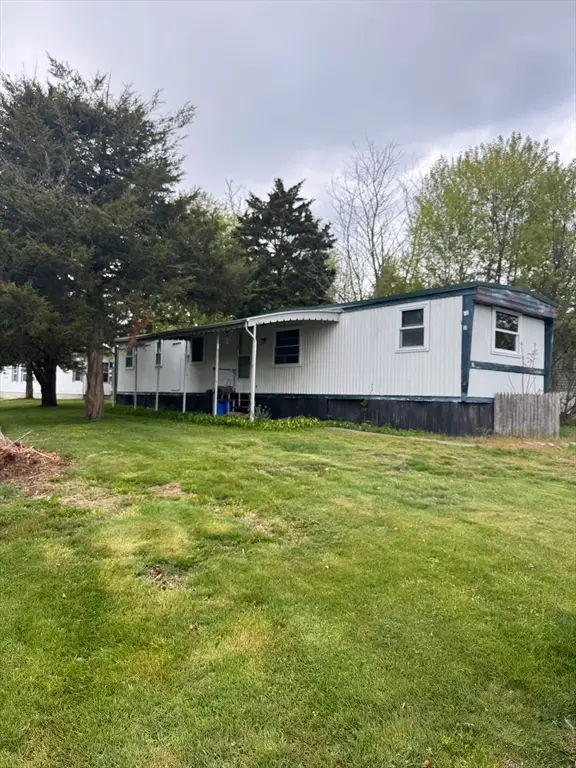 $129,900Active2 beds 1 baths672 sq. ft.
301 Bulgarmarsh Rd, Tiverton, RI 02878
MLS# 73515678Listed by: KAM Realty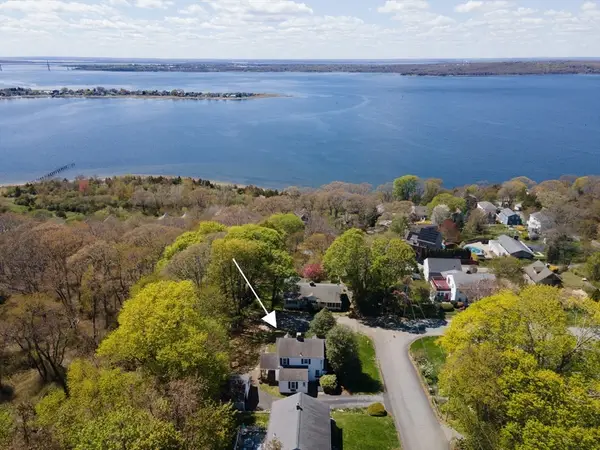 $629,000Active3 beds 2 baths1,420 sq. ft.
6 Miles Ave, Tiverton, RI 02878
MLS# 73512485Listed by: eXp Realty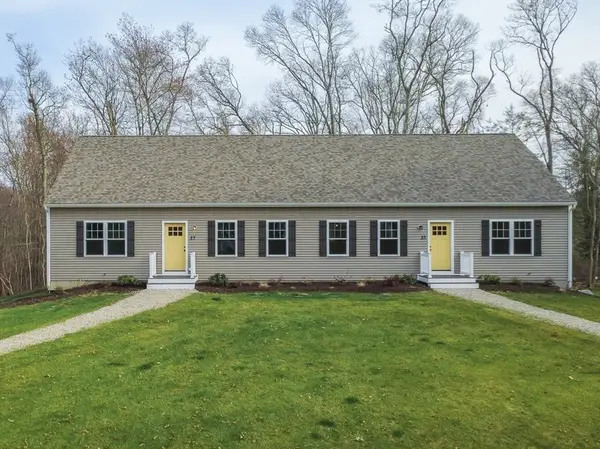 $949,000Active4 beds 4 baths3,730 sq. ft.
35-37 Glendale Ave, Tiverton, RI 02878
MLS# 73505245Listed by: Keller Williams South Watuppa


Protect your home and budget from life's surprises with an Assurant Home Warranty, backed by a partner that supports you through every step of homeownership. Explore Plans.
© 2026 Better Homes and Gardens Real Estate LLC. An Anywhere Real Estate company. All rights reserved. Better Homes and Gardens® Real Estate is a registered trademark owned by Meredith Operations Corporation, licensed to Better Homes and Gardens Real Estate LLC and used with permission. Better Homes and Gardens Real Estate LLC fully supports the principles of the Fair Housing Act and the Equal Opportunity Act. Listing information is deemed reliable but is not guaranteed accurate.
Each office is independently owned and operated.
Any services or products provided by third parties are not provided by, affiliated with or related to Better Homes and Gardens Real Estate LLC, or its affiliated companies.