
83 Stoney Hollow Rd, Tiverton, RI 02878
Local realty services provided by:Better Homes and Gardens Real Estate The Masiello Group
83 Stoney Hollow Rd,Tiverton, RI 02878
$799,000
- 3 Beds
- 2 Baths
- 1,885 sq. ft.
- Single family
- Active
Listed by: amanda pimentel
Office: keller williams south watuppa
MLS#:73549138
Source:MLSPIN
Price summary
- Price:$799,000
- Price per sq. ft.:$423.87
About this home
Set on 1.66 picturesque acres in desirable South Tiverton, 83 Stoney Hollow Road offers the perfect blend of comfort, space, and location. This inviting home features three bedrooms and two full bathrooms, including two bedrooms and a full bath on the first floor. The main level also includes a spacious kitchen, living room, dining area, and an expansive great room with hardwood floors, vaulted ceilings, abundant natural light, and direct access to the rear deck. Upstairs, the private primary suite offers a walk-in closet and en-suite bath, while a study with custom built-in cabinetry provides the perfect home office or flex space. Outside, enjoy a beautifully landscaped yard, whole-house generator, spacious deck with a retractable awning, and a detached two-car garage with storage above. Conveniently located near Tiverton Four Corners, local beaches, shops, restaurants, cafés, and art galleries.
Contact an agent
Home facts
- Year built:1986
- Listing ID #:73549138
- Updated:September 13, 2026 at 11:07 AM
Rooms and interior
- Bedrooms:3
- Total bathrooms:2
- Full bathrooms:2
- Rooms Total:8
- Flooring:Carpet, Flooring - Hardwood, Hardwood, Vinyl
- Dining Description:Hardwood
- Kitchen Description:Dishwasher, Exterior Access, Flooring - Vinyl, Microwave, Range, Refrigerator, Stainless Steel Appliances
- Basement Description:Full
- Living area:1,885 sq. ft.
Heating and cooling
- Cooling:Ductless
- Heating:Ductless, Electric, Electric Baseboard
Structure and exterior
- Roof:Shingle
- Year built:1986
- Building area:1,885 sq. ft.
- Lot area:1.66 Acres
- Lot Features:Cleared, Wooded
- Architectural Style:Cape
- Exterior Features:Deck
- Foundation Description:Concrete Perimeter
Utilities
- Water:Private
- Sewer:Private Sewer
Finances and disclosures
- Price:$799,000
- Price per sq. ft.:$423.87
- Tax amount:$6,048 (2025)
Features and amenities
- Appliances:Dishwasher, Dryer, Microwave, Range, Refrigerator, Washer
- Laundry features:Dryer, Electric Dryer Hookup, In Basement, Washer, Washer Hookup
- Amenities:Ceiling Fan(s), Library
Parking
- Total parking spaces:6
- Parking description:Detached, Garage Door Opener, Off Street, Paved, Paved Drive, Storage
- Garage:Yes
- Garage spaces:2
New listings near 83 Stoney Hollow Rd
- New
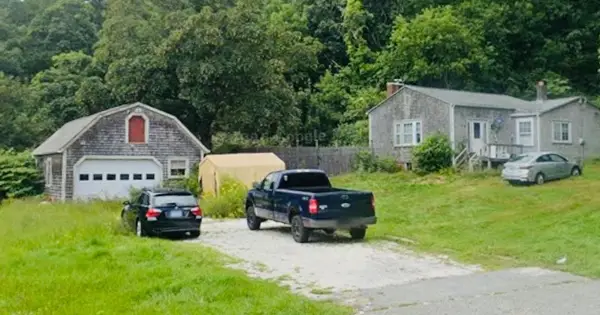 $329,900Active2 beds 1 baths1,082 sq. ft.
26 Bulgarmarsh Rd, Tiverton, RI 02878
MLS# 73575011Listed by: KAM Realty - New
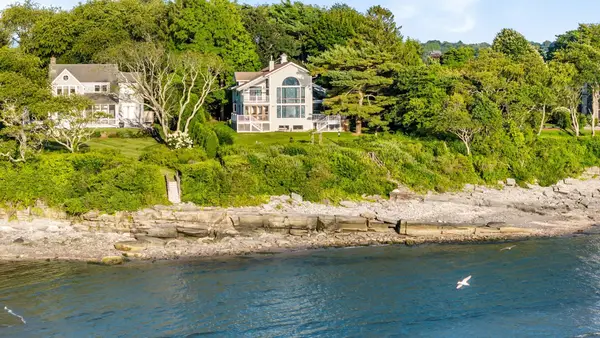 $2,295,000Active2 beds 2 baths3,002 sq. ft.
109 High Hill Rd, Tiverton, RI 02878
MLS# 73571665Listed by: Milbury and Company - Open Sun, 2 to 3pm
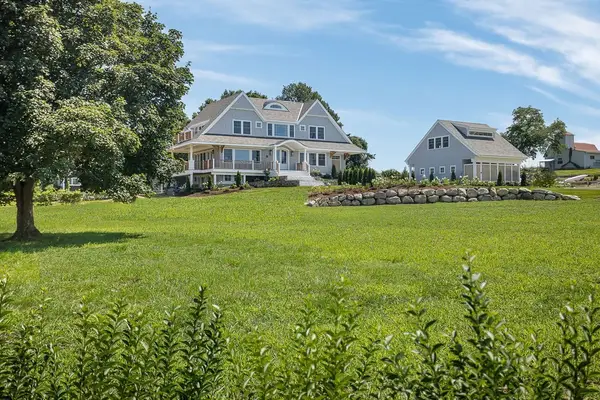 $5,490,000Active4 beds 6 baths4,990 sq. ft.
10 High Hill Road, Tiverton, RI 02878
MLS# 73565201Listed by: Serhant  $599,000Active4 beds 2 baths2,026 sq. ft.
19 Sawdy Pond Avenue, Tiverton, RI 02878
MLS# 73564378Listed by: Serhant $895,000Active4 beds 2 baths2,070 sq. ft.
22 South Avenue, Tiverton, RI 02878
MLS# 73561003Listed by: Hearth & Harbor Realty- Open Sun, 10 to 11am
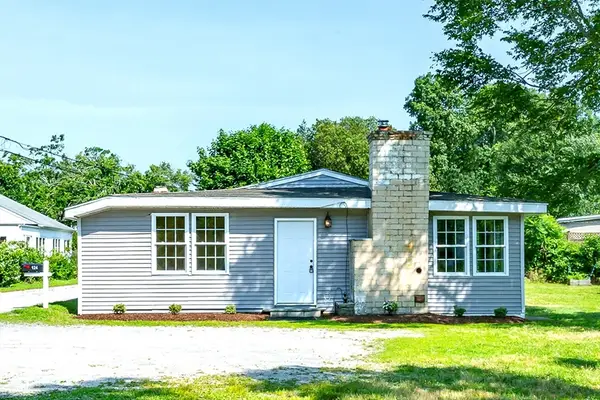 $550,000Active2 beds 1 baths1,013 sq. ft.
120 &124 Pelletier Lane, Tiverton, RI 02878
MLS# 73553925Listed by: Migneault REALTORS®  $3,700,000Active4 beds 4 baths6,531 sq. ft.
683 Neck Road, Tiverton, RI 02878
MLS# 73549414Listed by: T L Holland Agency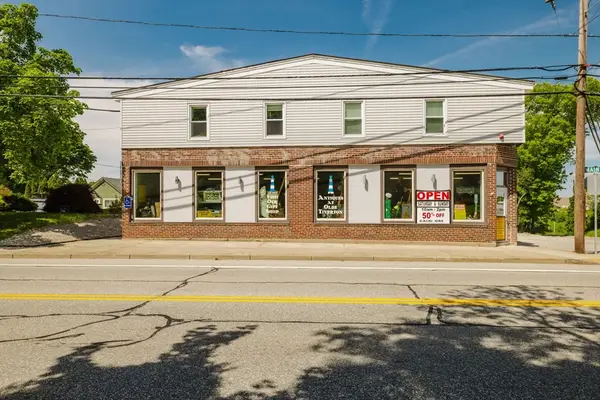 $975,000Active2 beds 3 baths5,024 sq. ft.
1019 Main Rd, Tiverton, RI 02878
MLS# 73547978Listed by: Keller Williams South Watuppa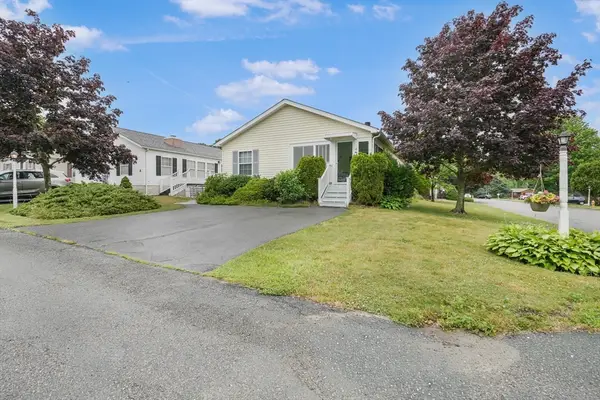 $250,000Active2 beds 2 baths1,382 sq. ft.
4 Nightingale Lane, Tiverton, RI 02878
MLS# 73541926Listed by: revolv Real Estate


Protect your home and budget from life's surprises with an Assurant Home Warranty, backed by a partner that supports you through every step of homeownership. Explore Plans.
© 2026 Better Homes and Gardens Real Estate LLC. An Anywhere Real Estate company. All rights reserved. Better Homes and Gardens® Real Estate is a registered trademark owned by Meredith Operations Corporation, licensed to Better Homes and Gardens Real Estate LLC and used with permission. Better Homes and Gardens Real Estate LLC fully supports the principles of the Fair Housing Act and the Equal Opportunity Act. Listing information is deemed reliable but is not guaranteed accurate.
Each office is independently owned and operated.
Any services or products provided by third parties are not provided by, affiliated with or related to Better Homes and Gardens Real Estate LLC, or its affiliated companies.