
26 Central Ave, Warren, RI 02885
Local realty services provided by:Better Homes and Gardens Real Estate The Masiello Group
26 Central Ave,Warren, RI 02885
$510,000
- 3 Beds
- 1 Baths
- 1,182 sq. ft.
- Single family
- Active
Listed by: debra jobin
Office: re/max river's edge
MLS#:73557048
Source:MLSPIN
Price summary
- Price:$510,000
- Price per sq. ft.:$431.47
About this home
Warren – Convenient and WalkableEnjoy the best of Warren living from this well-located 3-bedroom ranch on a quiet street just minutes from downtown. Walk to Burr's Hill Park, the Town beach, restaurants, shops, cafes, and everything this vibrant waterfront community has to offer.The home features three bedrooms, a spacious full bath, and comfortable one-level living. Local markets, shopping, and everyday conveniences are just a short drive away, with Route 195 only 10 minutes from your door, making commuting to Providence, Newport, or Southeastern Massachusetts easy.A wonderful opportunity to enjoy the charm, convenience, and lifestyle that make Warren such a desirable place.. This is an estate sale!
Contact an agent
Home facts
- Year built:1965
- Listing ID #:73557048
- Updated:August 04, 2026 at 10:55 AM
Rooms and interior
- Bedrooms:3
- Total bathrooms:1
- Full bathrooms:1
- Rooms Total:5
- Flooring:Carpet, Hardwood, Vinyl, Wood
- Basement Description:Full
- Living area:1,182 sq. ft.
Heating and cooling
- Heating:Baseboard, Oil
Structure and exterior
- Roof:Shingle
- Year built:1965
- Building area:1,182 sq. ft.
- Lot area:0.28 Acres
- Lot Features:Cleared, Level
- Architectural Style:Ranch
- Construction Materials:Frame
- Foundation Description:Concrete Perimeter
Utilities
- Water:Public
- Sewer:Public Sewer
Finances and disclosures
- Price:$510,000
- Price per sq. ft.:$431.47
- Tax amount:$5,183 (2025)
Features and amenities
- Laundry features:Electric Dryer Hookup, Washer Hookup
- Amenities:Gas Water Heater
Parking
- Total parking spaces:5
- Parking description:Attached, Off Street, Paved Drive
- Garage:Yes
- Garage spaces:1
New listings near 26 Central Ave
- New
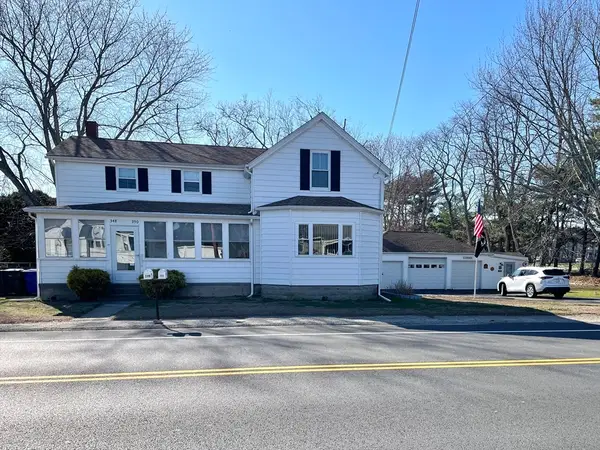 $775,000Active4 beds 4 baths2,086 sq. ft.
348 Market St, Warren, RI 02885
MLS# 73558644Listed by: Century 21 Topsail Realty 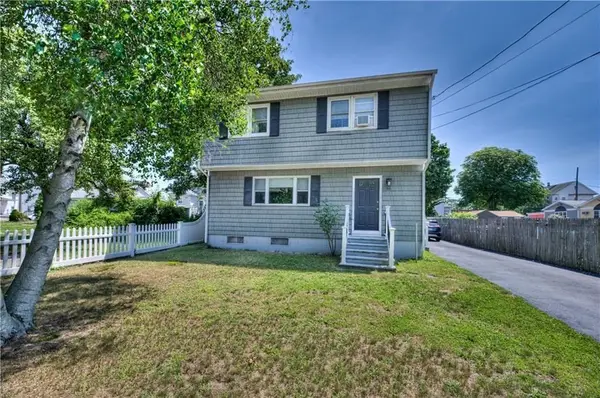 $475,000Active3 beds 2 baths1,400 sq. ft.
16 Arlington Ave, Warren, RI 02885
MLS# 73552926Listed by: RE/MAX River's Edge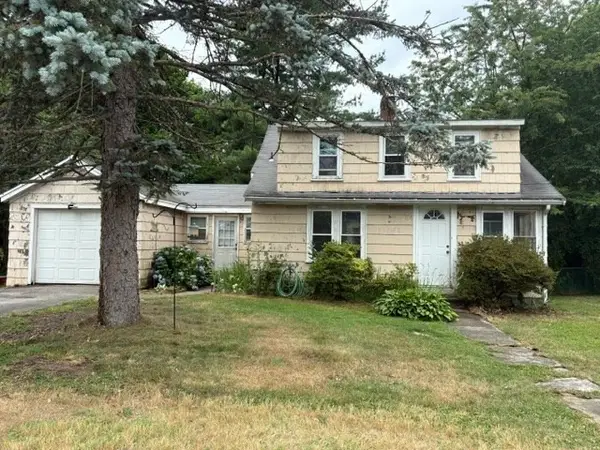 $359,900Active3 beds 1 baths840 sq. ft.
2 Barden Lane, Warren, RI 02885
MLS# 73544794Listed by: Ponte & Associates Real Estate $945,000Active11 beds 5 baths5,706 sq. ft.
126 Main Street, Warren, RI 02885
MLS# 73535581Listed by: RE/MAX River's Edge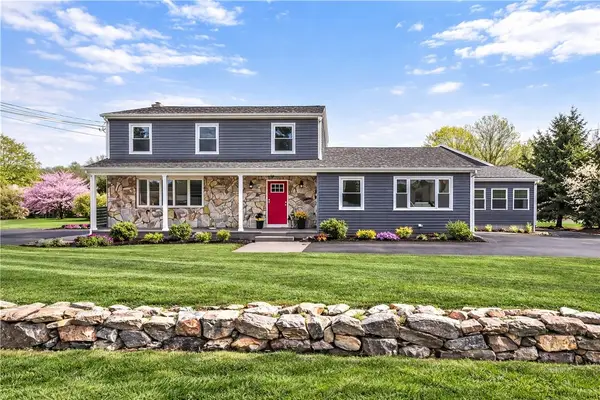 $999,900Active6 beds 4 baths4,144 sq. ft.
36 Kinnicutt Ave, Warren, RI 02885
MLS# 73523372Listed by: Coldwell Banker Realty - Franklin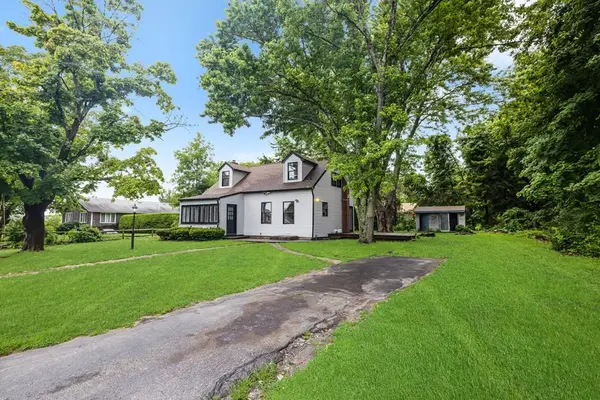 $459,000Active2 beds 2 baths1,224 sq. ft.
15 Chace Ave, Warren, RI 02885
MLS# 73138495Listed by: Berkshire Hathaway HomeServices Commonwealth Real Estate


Protect your home and budget from life's surprises with an Assurant Home Warranty, backed by a partner that supports you through every step of homeownership. Explore Plans.
© 2026 Better Homes and Gardens Real Estate LLC. An Anywhere Real Estate company. All rights reserved. Better Homes and Gardens® Real Estate is a registered trademark owned by Meredith Operations Corporation, licensed to Better Homes and Gardens Real Estate LLC and used with permission. Better Homes and Gardens Real Estate LLC fully supports the principles of the Fair Housing Act and the Equal Opportunity Act. Listing information is deemed reliable but is not guaranteed accurate.
Each office is independently owned and operated.
Any services or products provided by third parties are not provided by, affiliated with or related to Better Homes and Gardens Real Estate LLC, or its affiliated companies.