
68 Locust, Warren, RI 02885
Local realty services provided by:Better Homes and Gardens Real Estate The Masiello Group
68 Locust,Warren, RI 02885
$735,000
- 3 Beds
- 2 Baths
- 2,614 sq. ft.
- Single family
- Active
Listed by: tony lanni
Office: re/max preferred
MLS#:73596617
Source:MLSPIN
Price summary
- Price:$735,000
- Price per sq. ft.:$281.18
About this home
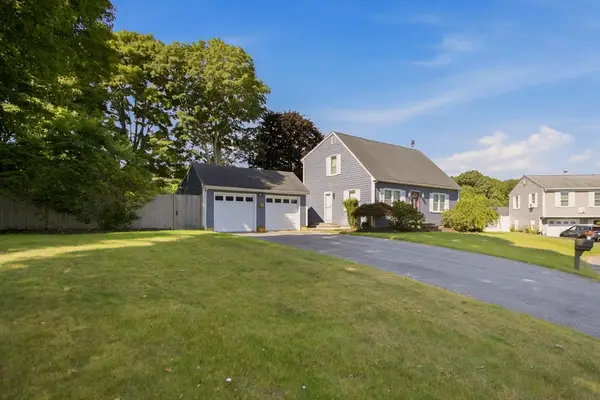
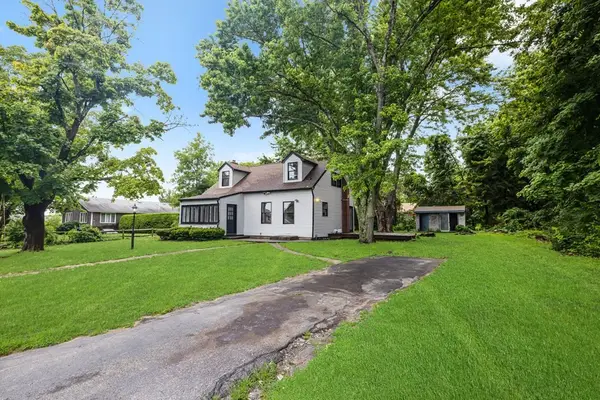
Welcome Home to your own private oasis! This recently refreshed and meticulously maintained Colonial features saltwater views, walkable to the beach and right on the East Bay Bike Path! Many updates throughout make this 3-bed, 2-bath home move-in ready. The recently updated kitchen is spacious and features an eat-in nook and formal dining room nearby. The living room is perfect for gathering with a cozy central fireplace. The spacious bathroom has a jacuzzi tub, perfect for relaxing after a long day. The 1st floor bonus room doubles as a primary bedroom, office, media room or whatever suits you. Upstairs, the refreshed primary opens to a private balcony overlooking the tranquil fenced backyard.Step through the rear sliders to a large deck and your own private retreat: a pool with deck, relaxing hot tub, firepit with beach sand, fenced garden and plenty of room for lawn games. Plus a detached garage, plenty of parking and a huge walkout basement with storage galore.Enjoy Warren’s cozy downtown of walkable shops, salons and restaurants. Walk to the beach, hike along the Audubon trails or bike to Burr’s Hill Park with summertime concerts and events by the water. Next door in Bristol: another charming downtown, Colt State Park (the crown jewel of RI parks), America’s oldest 4th of July parade, and so much more. Mooring and water access available. Flood insurance is required if financing, but grandfathered pricing may be available. Schedule your showing today!...
Contact an agent
Home facts
- Year built:1920
- Listing ID #:73596617
- Updated:November 04, 2026 at 12:38 PM
Rooms and interior
- Bedrooms:3
- Total bathrooms:2
- Full bathrooms:2
- Rooms Total:8
- Flooring:Carpet, Hardwood, Tile, Vinyl
- Kitchen Description:Dishwasher, Range, Refrigerator
- Basement Description:Full, Unfinished, Walk-Out Access
- Living area:2,614 sq. ft.
Heating and cooling
- Heating:Baseboard, Oil
Structure and exterior
- Roof:Shingle
- Year built:1920
- Building area:2,614 sq. ft.
- Lot area:0.18 Acres
- Architectural Style:Colonial
- Exterior Features:Deck, Screened, Storage
- Foundation Description:Concrete Perimeter
Utilities
- Water:Public
- Sewer:Public Sewer
Finances and disclosures
- Price:$735,000
- Price per sq. ft.:$281.18
- Tax amount:$6,672 (2025)
Features and amenities
- Appliances:Dishwasher, Range, Refrigerator
- Laundry features:First Floor
- Pool features:Above Ground, Private Pool
Parking
- Total parking spaces:9
- Parking description:Detached, Garage Door Opener, Off Street, Paved, Paved Drive
- Garage:Yes
- Garage spaces:1
New listings near 68 Locust


Protect your home and budget from life's surprises with an Assurant Home Warranty, backed by a partner that supports you through every step of homeownership. Explore Plans.
© 2026 Better Homes and Gardens Real Estate LLC. An Anywhere Real Estate company. All rights reserved. Better Homes and Gardens® Real Estate is a registered trademark owned by Meredith Operations Corporation, licensed to Better Homes and Gardens Real Estate LLC and used with permission. Better Homes and Gardens Real Estate LLC fully supports the principles of the Fair Housing Act and the Equal Opportunity Act. Listing information is deemed reliable but is not guaranteed accurate.
Each office is independently owned and operated.
Any services or products provided by third parties are not provided by, affiliated with or related to Better Homes and Gardens Real Estate LLC, or its affiliated companies.