
9 Kathleen Drive, Warren, RI 02885
Local realty services provided by:Better Homes and Gardens Real Estate The Shanahan Group
9 Kathleen Drive,Warren, RI 02885
$595,000
- 3 Beds
- 2 Baths
- 1,968 sq. ft.
- Single family
- Active
Listed by: emily chappell
Office: hogan associates christie's international real estate
MLS#:73564725
Source:MLSPIN
Price summary
- Price:$595,000
- Price per sq. ft.:$302.34
About this home
9 Kathleen Drive is located in Warren close to the schools, in the Fern Estates neighborhood. The house sits almost in the middle of the 10,454 sq. ft. lot. A long wide driveway has room for plenty of parking. The 3 Beds, and 1 full bath are located in one wing with the large living room with fireplace, dining area and eat in kitchen located at the opposite end. The 12 x 22 deck was renovated and freshened up approx. 2yrs ago and is the focal point of the backyard. The custom-made awning provides protection from the rain and shade in the warmer months. The lower level features the family room with an additional fireplace, a wet bar for entertaining, ½ bath with potential for upgrading to a full, the laundry room and several storage closets. The garage is neat as a pin! Many extra features are included with the home, including a whole house generator, sprinkler system serviced by an artesian well, many new appliances, shiny hardwood floors, newer boiler, and new Anderson windows and slider ( 2025) to deck. The seller’s custom built this home in 1986 and have enjoyed living here through the years. The home has been maintained so well, one can truly move right in. Easy to show....
Contact an agent
Home facts
- Year built:1986
- Subdivision & Development:Fern Estates
- Listing ID #:73564725
- Updated:August 24, 2026 at 11:04 AM
Rooms and interior
- Bedrooms:3
- Total bathrooms:2
- Full bathrooms:1
- Half bathrooms:1
- Rooms Total:6
- Basement Description:Full
- Living area:1,968 sq. ft.
Heating and cooling
- Cooling:Central Air
- Heating:Oil
- Central air:Yes
Structure and exterior
- Year built:1986
- Building area:1,968 sq. ft.
- Lot area:0.24 Acres
- Architectural Style:Ranch
- Exterior Features:Sprinkler System
- Foundation Description:Concrete Perimeter
Utilities
- Water:Private, Public
- Sewer:Public Sewer
Finances and disclosures
- Price:$595,000
- Price per sq. ft.:$302.34
- Tax amount:$7 (2026)
Parking
- Total parking spaces:8
- Parking description:Attached, Off Street, Paved Drive
- Garage:Yes
- Garage spaces:2
New listings near 9 Kathleen Drive
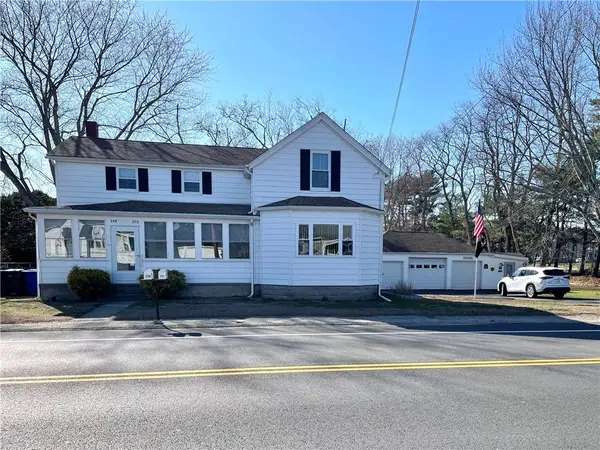 $775,000Active4 beds 4 baths2,086 sq. ft.
348 Market St, Warren, RI 02885
MLS# 73558644Listed by: Century 21 Topsail Realty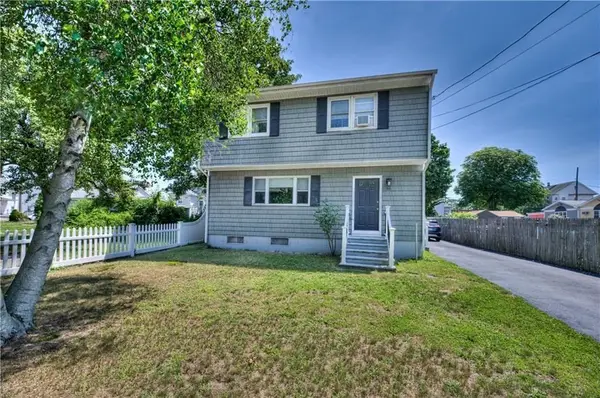 $475,000Active3 beds 2 baths1,400 sq. ft.
16 Arlington Ave, Warren, RI 02885
MLS# 73552926Listed by: RE/MAX River's Edge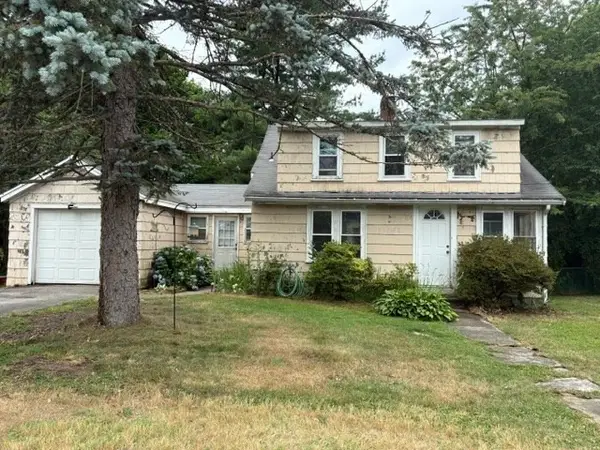 $329,900Active3 beds 1 baths840 sq. ft.
2 Barden Lane, Warren, RI 02885
MLS# 73544794Listed by: Ponte & Associates Real Estate $895,000Active11 beds 5 baths5,706 sq. ft.
126 Main Street, Warren, RI 02885
MLS# 73535581Listed by: RE/MAX River's Edge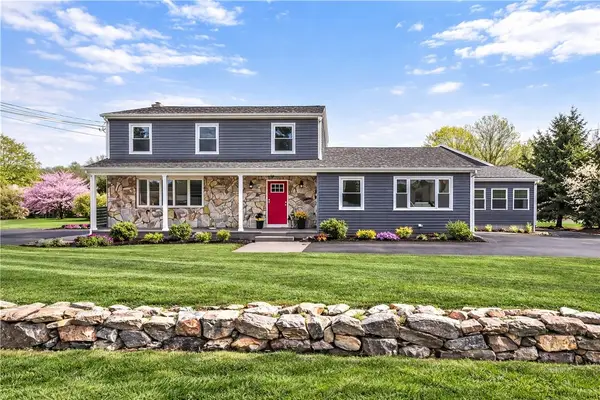 $990,000Active6 beds 4 baths4,144 sq. ft.
36 Kinnicutt Ave, Warren, RI 02885
MLS# 73523372Listed by: Coldwell Banker Realty - Franklin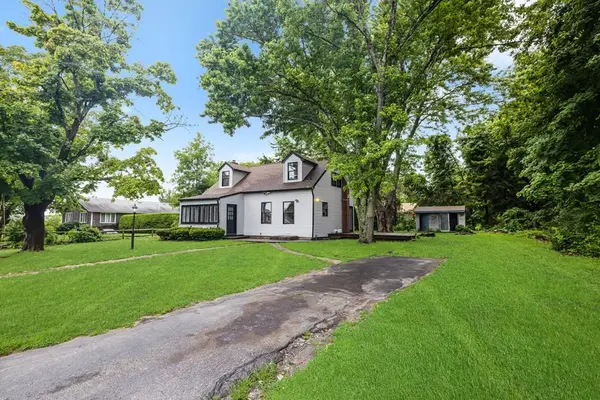 $459,000Active2 beds 2 baths1,224 sq. ft.
15 Chace Ave, Warren, RI 02885
MLS# 73138495Listed by: Berkshire Hathaway HomeServices Commonwealth Real Estate


Protect your home and budget from life's surprises with an Assurant Home Warranty, backed by a partner that supports you through every step of homeownership. Explore Plans.
© 2026 Better Homes and Gardens Real Estate LLC. An Anywhere Real Estate company. All rights reserved. Better Homes and Gardens® Real Estate is a registered trademark owned by Meredith Operations Corporation, licensed to Better Homes and Gardens Real Estate LLC and used with permission. Better Homes and Gardens Real Estate LLC fully supports the principles of the Fair Housing Act and the Equal Opportunity Act. Listing information is deemed reliable but is not guaranteed accurate.
Each office is independently owned and operated.
Any services or products provided by third parties are not provided by, affiliated with or related to Better Homes and Gardens Real Estate LLC, or its affiliated companies.