
60 Bloor, Warwick, RI 02889
Local realty services provided by:Better Homes and Gardens Real Estate The Shanahan Group
60 Bloor,Warwick, RI 02889
$679,900
- 3 Beds
- 3 Baths
- 1,942 sq. ft.
- Single family
- Active
Listed by: stacey garcia
Office: keller williams realty leading edge
MLS#:73519625
Source:MLSPIN
Price summary
- Price:$679,900
- Price per sq. ft.:$350.1
About this home
Whether you’re looking for year round or summertime enjoyment, come and experience coastal living in this stunning, brand-new construction colonial. This beautifully designed home, which is just steps away from the water, offers 3 spacious bedrooms and 2.5 baths. The main level features a very stylish kitchen with contemporary finishes, quartz countertops, tons of cabinets and a seamless flow into the dining and living rooms. Sliding doors will bring you out to a wrap-around trex deck. The primary bedroom has vaulted ceilings, a walk-in closet, an oversized bathroom and a private deck. There are gorgeous maple hardwood floors throughout and central AC. Attached 2 car garage with direct access to the home. Outside there is an oversized driveway and great backyard perfect for entertaining and relaxing. Situated in a prime location, your just minutes from beaches, dining and highway access
Contact an agent
Home facts
- Year built:2025
- Listing ID #:73519625
- Updated:July 11, 2026 at 03:28 PM
Rooms and interior
- Bedrooms:3
- Total bathrooms:3
- Full bathrooms:2
- Half bathrooms:1
- Rooms Total:6
- Flooring:Hardwood
- Kitchen Description:Dishwasher, Range, Refrigerator
- Basement Description:Full, Unfinished
- Living area:1,942 sq. ft.
Heating and cooling
- Cooling:2 Cooling Zones, Central Air
- Heating:Forced Air
- Central air:Yes
Structure and exterior
- Year built:2025
- Building area:1,942 sq. ft.
- Lot area:0.28 Acres
- Architectural Style:Colonial
- Construction Materials:Stone
- Exterior Features:Deck
- Foundation Description:Block
Utilities
- Water:Public
- Sewer:Public Sewer
Finances and disclosures
- Price:$679,900
- Price per sq. ft.:$350.1
Features and amenities
- Appliances:Dishwasher, Range, Refrigerator
- Amenities:Gas Water Heater
Parking
- Total parking spaces:6
- Parking description:Attached, Off Street, Paved Drive
- Garage:Yes
- Garage spaces:2
New listings near 60 Bloor
- Open Sun, 12:30 to 2pmNew
 $559,000Active4 beds 3 baths2,198 sq. ft.
37-39 Remington St, Warwick, RI 02888
MLS# 73545802Listed by: Westcott Properties 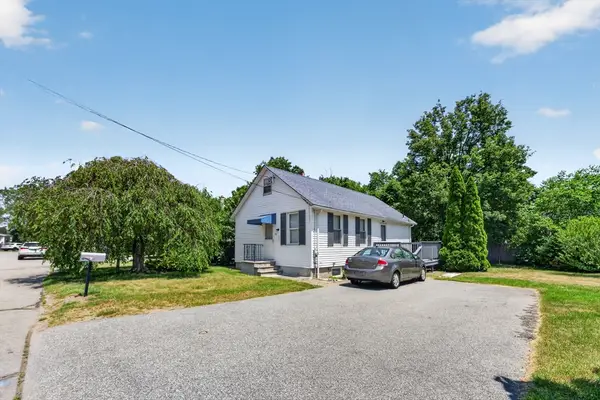 $399,999Active2 beds 2 baths900 sq. ft.
50 Lloyd Ave, Warwick, RI 02889
MLS# 73542762Listed by: Innovations Realty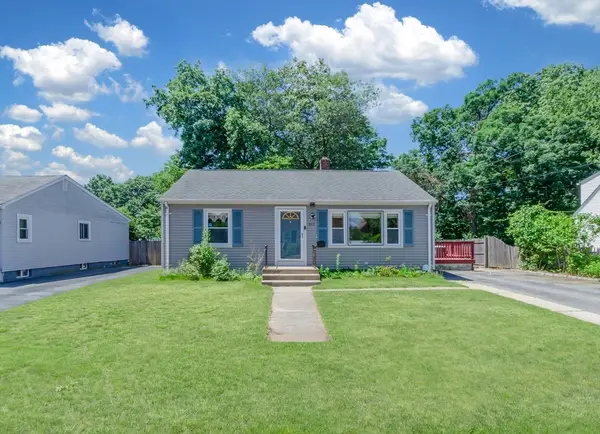 $409,900Active2 beds 2 baths1,364 sq. ft.
263 Maple Street, Warwick, RI 02880
MLS# 73541638Listed by: Martin Real Estate


Protect your home and budget from life's surprises with an Assurant Home Warranty, backed by a partner that supports you through every step of homeownership. Explore Plans.
© 2026 Better Homes and Gardens Real Estate LLC. An Anywhere Real Estate company. All rights reserved. Better Homes and Gardens® Real Estate is a registered trademark owned by Meredith Operations Corporation, licensed to Better Homes and Gardens Real Estate LLC and used with permission. Better Homes and Gardens Real Estate LLC fully supports the principles of the Fair Housing Act and the Equal Opportunity Act. Listing information is deemed reliable but is not guaranteed accurate.
Each office is independently owned and operated.
Any services or products provided by third parties are not provided by, affiliated with or related to Better Homes and Gardens Real Estate LLC, or its affiliated companies.