
14 Joe Fromms #14, West Warwick, RI 02893
Local realty services provided by:Better Homes and Gardens Real Estate The Shanahan Group
14 Joe Fromms #14,West Warwick, RI 02893
$470,000
- 3 Beds
- 3 Baths
- 1,200 sq. ft.
- Condominium
- Active
Listed by: tamare joseph, alicia woodberry
Office: cameron prestige, llc
MLS#:73596644
Source:MLSPIN
Price summary
- Price:$470,000
- Price per sq. ft.:$391.67
About this home
Situated at 14 Joe Fromms, Unit 14, this 2020 condominium offers 1,200 square feet of thoughtfully designed living space. This modern residence reflects a commitment to contemporary standards and provides a refined environment that balances functional layout with structural integrity. The property spans two levels, beginning on the second floor, which provides a sense of elevation and privacy. The floor plan incorporates three bedrooms, offering versatile space for personal retreats, a home office, or guest accommodations. To support daily routines and hosting, the home includes two full bathrooms and one convenient half-bathroom. This residence is further complemented by a garage, providing one dedicated space for secure vehicle storage. The inclusion of these amenities ensures that the property meets the practical requirements of a modern lifestyle, facilitating ease of access and organization. We invite you to schedule a private viewing to experience the refined layout and atmosphere of this exceptional condominium firsthand. Owner and listing agent disclosure: The owner of this property is also the listing...
Contact an agent
Home facts
- Year built:2020
- Listing ID #:73596644
- Updated:October 30, 2026 at 05:41 PM
Rooms and interior
- Bedrooms:3
- Total bathrooms:3
- Full bathrooms:2
- Half bathrooms:1
- Rooms Total:6
- Flooring:Wood
- Kitchen Description:Dishwasher, Microwave, Refrigerator
- Living area:1,200 sq. ft.
Heating and cooling
- Cooling:Central Air
- Heating:Central
- Central air:Yes
Structure and exterior
- Roof:Shingle
- Year built:2020
- Building area:1,200 sq. ft.
- Construction Materials:Frame
- Exterior Features:Balcony, Porch
Utilities
- Water:Public
- Sewer:Public Sewer
Finances and disclosures
- Price:$470,000
- Price per sq. ft.:$391.67
- Tax amount:$4,600 (2020)
Features and amenities
- Appliances:Dishwasher, Microwave, Refrigerator
- Laundry features:In Unit
Parking
- Total parking spaces:3
- Parking description:Attached, Off Street
- Garage:Yes
- Garage spaces:1
New listings near 14 Joe Fromms #14
- New
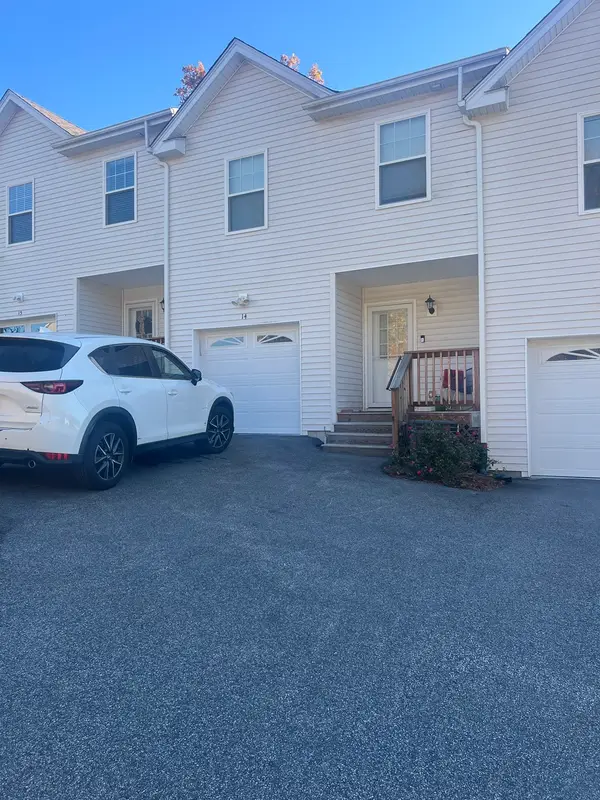 $2,500Active2 beds 3 baths1,200 sq. ft.
14 Joe Fromms Way #14, West Warwick, RI 02893
MLS# 73596492Listed by: Cameron Prestige, LLC 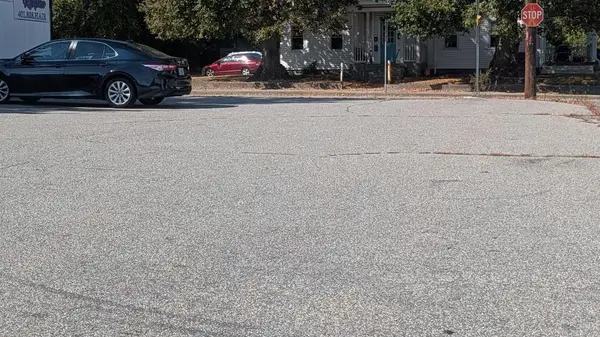 $159,900Active0.09 Acres
0 Market St, West Warwick, RI 02893
MLS# 73589105Listed by: Remax Revolution- Open Sun, 10 to 11:30am
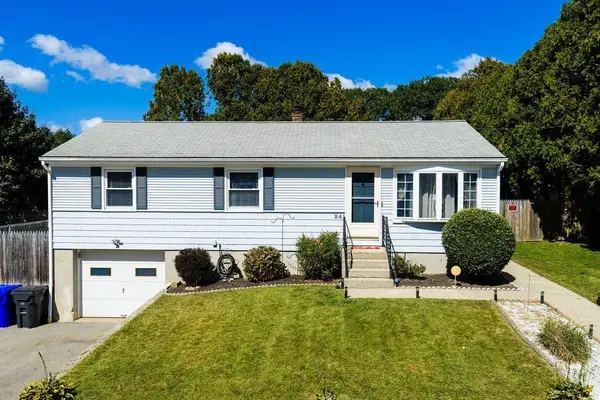 $429,900Active3 beds 1 baths1,360 sq. ft.
24 Vincenzo Drive, West Warwick, RI 02893
MLS# 73582941Listed by: Cynthia Fernandez


Protect your home and budget from life's surprises with an Assurant Home Warranty, backed by a partner that supports you through every step of homeownership. Explore Plans.
© 2026 Better Homes and Gardens Real Estate LLC. An Anywhere Real Estate company. All rights reserved. Better Homes and Gardens® Real Estate is a registered trademark owned by Meredith Operations Corporation, licensed to Better Homes and Gardens Real Estate LLC and used with permission. Better Homes and Gardens Real Estate LLC fully supports the principles of the Fair Housing Act and the Equal Opportunity Act. Listing information is deemed reliable but is not guaranteed accurate.
Each office is independently owned and operated.
Any services or products provided by third parties are not provided by, affiliated with or related to Better Homes and Gardens Real Estate LLC, or its affiliated companies.