
148 Bernon #7, Woonsocket, RI 02895
Local realty services provided by:Better Homes and Gardens Real Estate The Masiello Group
148 Bernon #7,Woonsocket, RI 02895
$324,900
- 2 Beds
- 1 Baths
- 2,092 sq. ft.
- Condominium
- Active
Listed by: stacy corrigan, peace of mind team
Office: real broker ma, llc
MLS#:73563520
Source:MLSPIN
Price summary
- Price:$324,900
- Price per sq. ft.:$155.31
- Monthly HOA dues:$500
About this home
Welcome to 148 Bernon Street at River Island Condos — an exceptional opportunity to own the **largest unit in the complex** with a rare combination of space, privacy, convenience, and character.Formerly the builder’s unit, this massive **2-bedroom, 1-bath condo** offers approximately **2,092 sq ft of single-level living space** with just three steps down into the living room and four steps up to the bedrooms and bathroom. Plenty of space for a ramp if needed.Inside, you’ll love the **very high ceilings**, spacious living room, dedicated dining area, full bathroom, freshly updated kitchen cabinets, and generous bedroom sizes. Bedrooms offers a peaceful **water view**, where you can enjoy the soothing sounds of the river.This ground-floor unit also features a **private exterior entry**, giving you the ease of condo living without the typical condo feel. With only **3–4 steps inside**, it offers excellent accessibility and everyday convenience. Even better, this is the **only unit in the complex approved to have an in-unit washer and dryer**, a valuable grandfathered right.River Island Condos is a professionally managed, intimate community with only **26 units**, offering a more private and manageable setting. With ground-floor access, tremendous square footage, and unique features rarely found in condo living, this home is truly one of a kind....
Contact an agent
Home facts
- Year built:1870
- Listing ID #:73563520
- Updated:August 14, 2026 at 12:33 PM
Rooms and interior
- Bedrooms:2
- Total bathrooms:1
- Full bathrooms:1
- Rooms Total:5
- Flooring:Carpet, Tile
- Dining Description:Archway, Open Floorplan, Overhead, Stone/Ceramic Tile, Vaulted Ceiling(s)
- Kitchen Description:Archway, Dining Area, Dishwasher, Flooring - Stone/Ceramic Tile, Lighting - Overhead, Open Floorplan, Range, Range Hood, Refrigerator, Vaulted Ceiling(s)
- Living area:2,092 sq. ft.
Heating and cooling
- Cooling:Window Unit(s)
- Heating:Electric Baseboard
Structure and exterior
- Roof:Rubber, Shingle
- Year built:1870
- Building area:2,092 sq. ft.
- Construction Materials:Frame
- Exterior Features:Professional Landscaping
Utilities
- Water:Public
- Sewer:Public Sewer
Finances and disclosures
- Price:$324,900
- Price per sq. ft.:$155.31
- Tax amount:$3,035 (2025)
Features and amenities
- Appliances:Dishwasher, Dryer, Range, Range Hood, Refrigerator, Washer
- Laundry features:Bathroom - Full, Dryer, Electric Dryer Hookup, First Floor, In Unit, Washer, Washer Hookup
- Amenities:Finish - Sheetrock
Parking
- Total parking spaces:2
- Parking description:Assigned, Exclusive Parking, Off Street, Paved
New listings near 148 Bernon #7
- Open Sun, 1 to 3pmNew
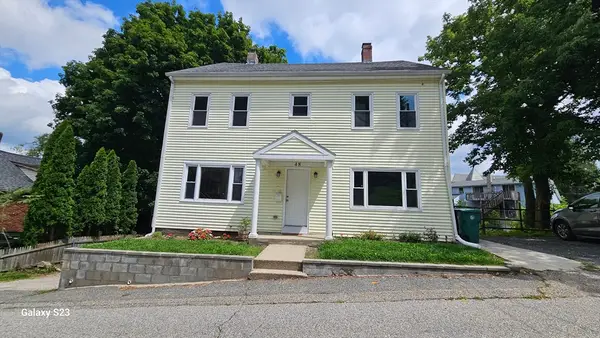 $419,900Active5 beds 2 baths2,180 sq. ft.
48 Watson St, Woonsocket, RI 02895
MLS# 73561885Listed by: Afonso Real Estate - New
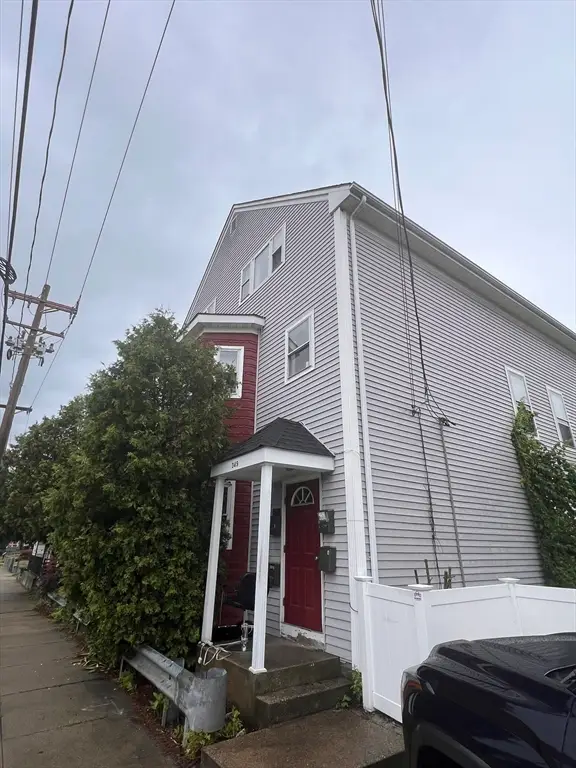 $650,000Active8 beds 4 baths3,934 sq. ft.
349 S Main St, Woonsocket, RI 02895
MLS# 73560369Listed by: Province & Domain - Open Sun, 3:30 to 5pm
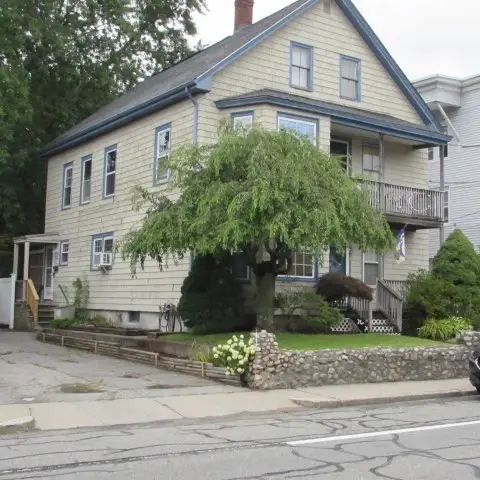 $450,703Active4 beds 2 baths2,301 sq. ft.
703 Manville, Woonsocket, RI 02895
MLS# 73557663Listed by: AllTown Real Estate Corp 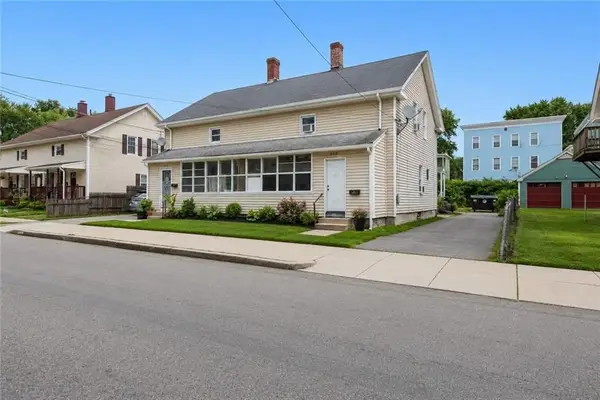 $979,000Active17 beds 7 baths6,000 sq. ft.
409-415 Rathbun, Woonsocket, RI 02895
MLS# 73555723Listed by: Keller Williams Elite- Open Sat, 11am to 1pm
 $355,000Active3 beds 3 baths1,400 sq. ft.
184 Avenue C #03, Woonsocket, RI 02895
MLS# 73554280Listed by: Cynthia Fernandez - Open Sat, 11am to 1pm
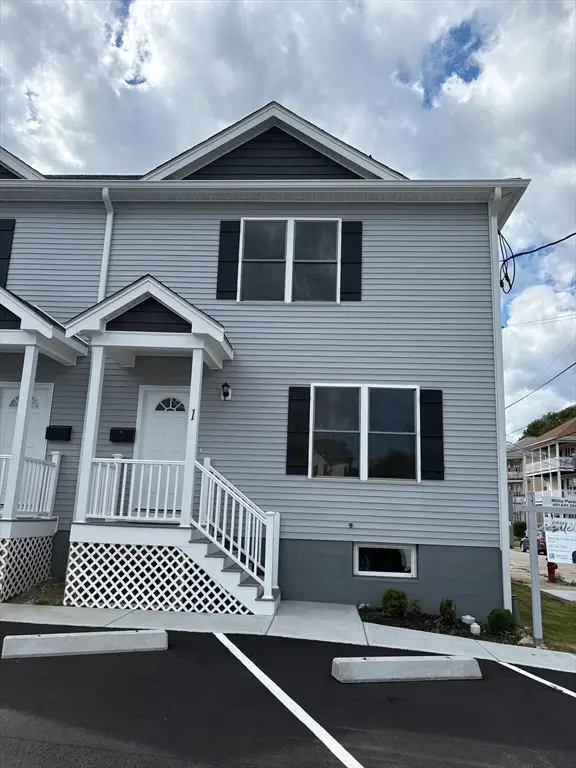 $364,900Active3 beds 3 baths1,400 sq. ft.
184 Avenue C #01, Woonsocket, RI 02895
MLS# 73554047Listed by: Cynthia Fernandez - Open Sat, 11am to 1pm
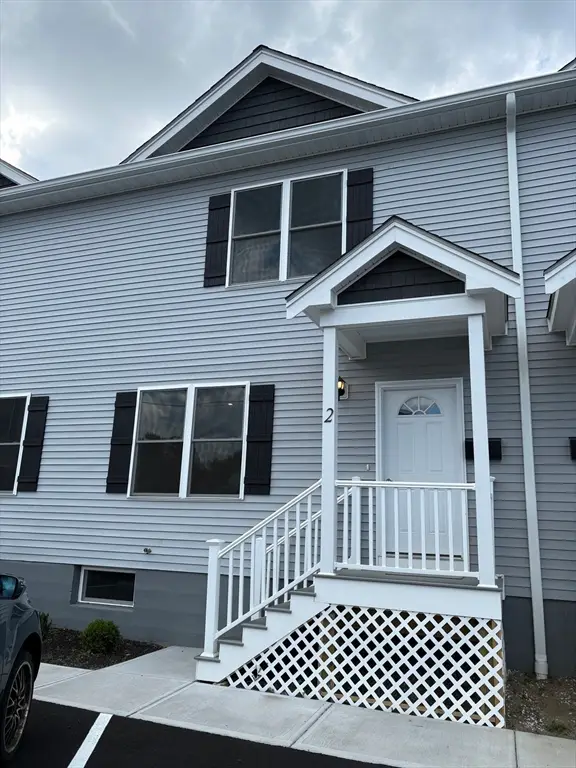 $355,000Active3 beds 3 baths1,400 sq. ft.
184 Avenue C #02, Woonsocket, RI 02895
MLS# 73554062Listed by: Cynthia Fernandez 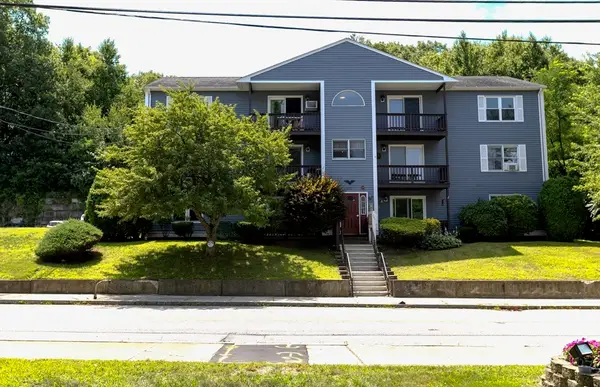 $274,900Active2 beds 2 baths1,005 sq. ft.
283 Privilege St #6, Woonsocket, RI 02895
MLS# 73552735Listed by: Westcott Properties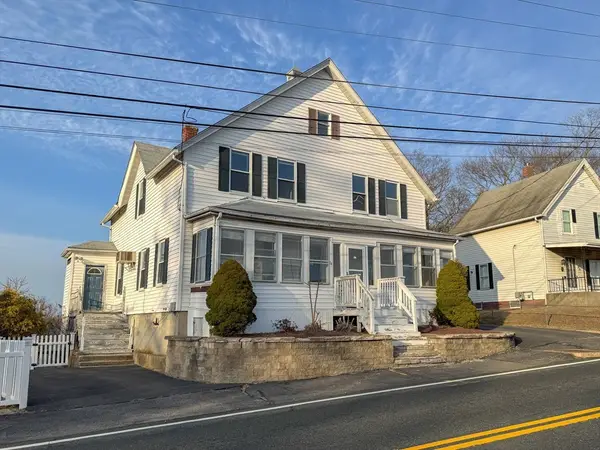 $295,000Active9 beds 4 baths2,555 sq. ft.
34 Smithfield Rd, Woonsocket, RI 02895
MLS# 73552770Listed by: Keller Williams South Watuppa


Protect your home and budget from life's surprises with an Assurant Home Warranty, backed by a partner that supports you through every step of homeownership. Explore Plans.
© 2026 Better Homes and Gardens Real Estate LLC. An Anywhere Real Estate company. All rights reserved. Better Homes and Gardens® Real Estate is a registered trademark owned by Meredith Operations Corporation, licensed to Better Homes and Gardens Real Estate LLC and used with permission. Better Homes and Gardens Real Estate LLC fully supports the principles of the Fair Housing Act and the Equal Opportunity Act. Listing information is deemed reliable but is not guaranteed accurate.
Each office is independently owned and operated.
Any services or products provided by third parties are not provided by, affiliated with or related to Better Homes and Gardens Real Estate LLC, or its affiliated companies.