
200 St Louis Avenue, Woonsocket, RI 02895
Local realty services provided by:Better Homes and Gardens Real Estate The Shanahan Group
200 St Louis Avenue,Woonsocket, RI 02895
$669,999
- 4 Beds
- 3 Baths
- 2,250 sq. ft.
- Single family
- Active
Listed by: stephanie thivierge
Office: homesmart professionals real estate
MLS#:73522916
Source:MLSPIN
Price summary
- Price:$669,999
- Price per sq. ft.:$297.78
About this home
Only a limited number of homes remain in this new construction neighborhood. This move-in ready home offers an open-concept floor plan, quartz countertops, custom cabinetry, stainless steel appliances, spacious bedrooms, and modern finishes throughout. Conveniently located near the Massachusetts border with easy access to Franklin commuter rail service, Worcester, Providence, and Boston. Enjoy the benefits of new construction with energy-efficient systems and quality craftsmanship throughout.
Contact an agent
Home facts
- Year built:2026
- Listing ID #:73522916
- Updated:July 12, 2026 at 11:04 AM
Rooms and interior
- Bedrooms:4
- Total bathrooms:3
- Full bathrooms:2
- Half bathrooms:1
- Rooms Total:7
- Flooring:Flooring - Hardwood, Hardwood, Tile, Wood
- Dining Description:Deck - Exterior, Exterior Access, Open Floorplan, Recessed Lighting, Slider
- Kitchen Description:Cabinets - Upgraded, Countertops - Stone/Granite/Solid, Countertops - Upgraded, Deck - Exterior, Dishwasher, ENERGY STAR Qualified Dishwasher, ENERGY STAR Qualified Refrigerator, Energy Star Rangetop, Flooring - Hardwood, Gas Stove, Kitchen Island, Lighting - Overhead, Lighting - Pendant, Microwave, Open Floorplan, Oven, Plumbed For Ice Maker, Pot Filler Faucet, Range, Range Hood, Recessed Lighting, Refrigerator, Slider, Stainless Steel Appliances
- Basement Description:Bulkhead, Concrete, Full, Interior Entry, Unfinished, Walk-Out Access
- Living area:2,250 sq. ft.
Heating and cooling
- Cooling:2 Cooling Zones, Central Air, ENERGY STAR Qualified Equipment
- Heating:ENERGY STAR Qualified Equipment, Forced Air, Natural Gas
- Central air:Yes
Structure and exterior
- Roof:Asphalt/Composition Shingles, Shingle
- Year built:2026
- Building area:2,250 sq. ft.
- Lot area:0.14 Acres
- Architectural Style:Colonial
- Construction Materials:Conventional (2x4-2x6), Frame
- Exterior Features:Deck - Wood, Porch, Professional Landscaping, Rain Gutters, Sprinkler System
- Foundation Description:Concrete Perimeter
Utilities
- Water:Public
- Sewer:Public Sewer
Finances and disclosures
- Price:$669,999
- Price per sq. ft.:$297.78
- Tax amount:$1,423 (2024)
Features and amenities
- Appliances:Dishwasher, ENERGY STAR Qualified Dishwasher, ENERGY STAR Qualified Refrigerator, Microwave, Range, Range Hood, Refrigerator
- Laundry features:Electric Dryer Hookup, Flooring - Hardwood, Second Floor, Washer Hookup
- Amenities:Cabinets - Upgraded, Finish - Sheetrock, Gas Water Heater, Recessed Lighting, Wet Bar
Parking
- Total parking spaces:4
- Parking description:Attached, Garage Door Opener, Insulated, Off Street, Oversized, Paved, Paved Drive
- Garage:Yes
- Garage spaces:2
New listings near 200 St Louis Avenue
- Open Sun, 10 to 11:30amNew
 $499,990Active2 beds 2 baths1,344 sq. ft.
139 Danielle Dr, Woonsocket, RI 02895
MLS# 73546785Listed by: LPT Realty, LLC  $684,999Active8 beds 1 baths3,592 sq. ft.
59 Cooper Ave, Woonsocket, RI 02895
MLS# 73542538Listed by: Centre Realty Group $599,999Active4 beds 3 baths3,036 sq. ft.
213 Harris Ave, Woonsocket, RI 02895
MLS# 73541441Listed by: William Raveis R.E. & Home Services $164,000Active2 beds 1 baths820 sq. ft.
414 Rathbun St #5, Woonsocket, RI 02895
MLS# 73541372Listed by: Keller Williams Elite $422,460Active6 beds 3 baths2,347 sq. ft.
414 Rathbun St, Woonsocket, RI 02895
MLS# 73541377Listed by: Keller Williams Elite $566,100Active8 beds 4 baths3,145 sq. ft.
420 Rathbun St, Woonsocket, RI 02895
MLS# 73541388Listed by: Keller Williams Elite $139,900Active1 beds 1 baths630 sq. ft.
420 Rathbun #9, Woonsocket, RI 02895
MLS# 73531618Listed by: Century 21 Limitless $239,900Active2 beds 1 baths1,080 sq. ft.
1044 Social #F, Woonsocket, RI 02895
MLS# 73528638Listed by: RE/MAX Synergy $469,000Active4 beds 2 baths2,436 sq. ft.
204 Talcott St, Woonsocket, RI 02895
MLS# 73528561Listed by: Real Broker MA, LLC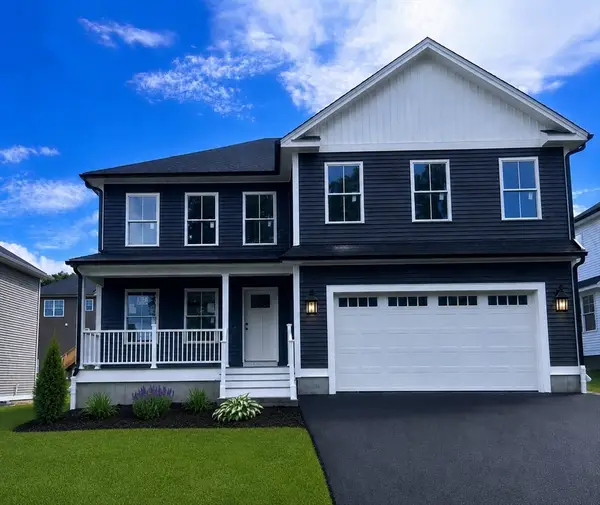 $669,999Active4 beds 3 baths2,250 sq. ft.
212 St Louis Avenue, Woonsocket, RI 02895
MLS# 73522904Listed by: HomeSmart Professionals Real Estate


Protect your home and budget from life's surprises with an Assurant Home Warranty, backed by a partner that supports you through every step of homeownership. Explore Plans.
© 2026 Better Homes and Gardens Real Estate LLC. An Anywhere Real Estate company. All rights reserved. Better Homes and Gardens® Real Estate is a registered trademark owned by Meredith Operations Corporation, licensed to Better Homes and Gardens Real Estate LLC and used with permission. Better Homes and Gardens Real Estate LLC fully supports the principles of the Fair Housing Act and the Equal Opportunity Act. Listing information is deemed reliable but is not guaranteed accurate.
Each office is independently owned and operated.
Any services or products provided by third parties are not provided by, affiliated with or related to Better Homes and Gardens Real Estate LLC, or its affiliated companies.