
472 Paradise Point, Abbeville, SC 29620
Local realty services provided by:Better Homes and Gardens Real Estate Medley
472 Paradise Point,Abbeville, SC 29620
$749,000
- 2 Beds
- 3 Baths
- 2,500 sq. ft.
- Single family
- Active
Listed by: lynn blanton, benjamin blanton
Office: keller williams greenwood
MLS#:20309019
Source:SC_AAR
Price summary
- Price:$749,000
- Price per sq. ft.:$299.6
About this home
CLASSIC LAKEFRONT CHARM ON LAKE SECESSION Discover the charm of lake living on beautiful Lake Secession in Abbeville, South Carolina! Situated on one of the lake’s most desirable streets, this inviting, updated home combines picturesque water views, timeless character, and a unique multi-level layout that offers plenty of room to relax, entertain, and enjoy the best of lakeside living. Inside, you’ll find a cozy living room with a wood-burning fireplace, a spacious updated kitchen, and a floor plan full of character. The main-level primary suite offers everyday convenience, while the charming loft bedroom with walkout porch adds a distinctive touch. A main floor laundry room with appliances that convey and convenient half bathroom make this property a must-see. Multiple living and gathering spaces provide plenty of room for hosting family and friends, whether you’re enjoying a quiet weekend retreat or making the most of lake life year-round. The lower level offers an incredible bonus, featuring its own full kitchen, bedroom, and full bathroom. With the potential to function almost as a separate living quarters, it’s ideal for extended family, overnight guests, or creating a private retreat of its own. Step outside and experience what makes this property so special. Enjoy picturesque lake views from the multi-level outdoor spaces (including a fabulous screened in porch), spend peaceful afternoons in the lakeside sitting area, or head out on the water from your own private boat dock, which conveys with the home! An attached carport adds convenience, while the home’s classic charm, thoughtful updates, and distinctive layout create a welcoming atmosphere throughout. Whether you’re searching for a weekend getaway, a place to gather with family and friends, or a lakefront home to enjoy in every season, this special Lake Secession property offers the setting, character, and lake lifestyle you’ve been dreaming of. Come discover your own piece of Lake Secession paradise!...
Contact an agent
Home facts
- Year built:1994
- Listing ID #:20309019
- Added:1 day(s) ago
- Updated:November 04, 2026 at 10:06 PM
Rooms and interior
- Bedrooms:2
- Total bathrooms:3
- Full bathrooms:2
- Half bathrooms:1
- Flooring:Carpet, Ceramic Tile, Luxury Vinyl, Luxury Vinyl Tile
- Bathrooms Description:Bath in Primary Bedroom, Tub/Shower
- Kitchen Description:Dishwasher, Electric Oven, Electric Range, Refrigerator
- Bedroom Description:Bath in Primary Bedroom, Main Level Primary
- Basement:Yes
- Basement Description:Daylight, Finished, Full, Heated, Interior Entry, Walk-Out Access
- Living area:2,500 sq. ft.
Heating and cooling
- Cooling:Central Air, Electric, Heat Pump
- Heating:Central, Electric, Heat Pump
- Central air:Yes
Structure and exterior
- Roof:Architectural, Shingle
- Year built:1994
- Building area:2,500 sq. ft.
- Lot area:0.98 Acres
- Lot Features:Not In Subdivision, Outside City Limits, Sloped
- Architectural Style:Traditional
- Construction Materials:Vinyl Siding
- Exterior Features:Balcony, Deck, Front Porch, Porch, Screened
- Foundation Description:Basement
- Levels:One and One Half
Schools
- High school:Abbeville Area
- Middle school:Abbeville Area
- Elementary school:Abbeville Area
Utilities
- Water:Private, Well
- Sewer:Septic Tank
Finances and disclosures
- Price:$749,000
- Price per sq. ft.:$299.6
- Tax amount:$1,391 (2025)
Features and amenities
- Appliances:Dishwasher, Dryer, Electric Oven, Electric Range, Electric Water Heater, Refrigerator, Washer
- Laundry features:Dryer, Electric Dryer Hookup, Washer, Washer Hookup
- Amenities:Ceiling Fans, French Doors/Atrium Doors, Granite Counters, High Ceilings, Skylights, Smooth Ceilings
Parking
- Parking description:Attached Carport, Driveway
- Garage:Yes
- Garage spaces:2
New listings near 472 Paradise Point
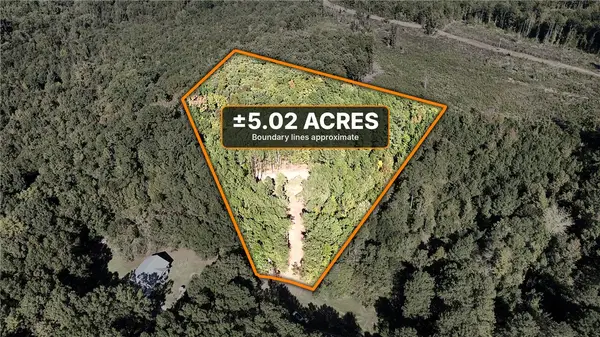 $67,900Active5.02 Acres
7 Springs Road, Abbeville, SC 29620
MLS# 20307329Listed by: CANN REALTY, LLC- New
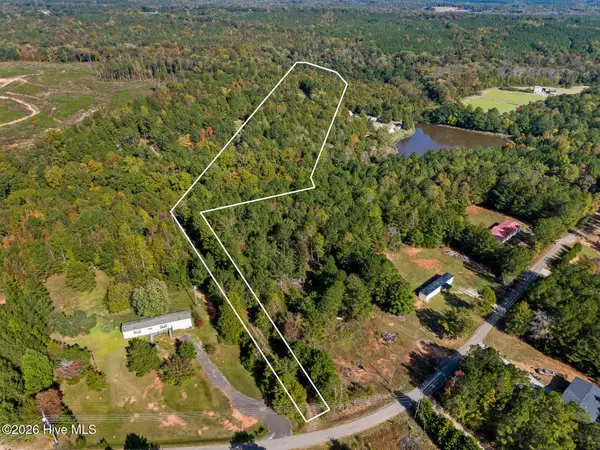 $79,999Active9.25 Acres
0 Tech Avenue, Abbeville, SC 29620
MLS# 100613101Listed by: HURT REALTY LLC  $210,000Active3 beds 2 baths1,791 sq. ft.
103 Langley Street, Abbeville, SC 29620
MLS# 20307106Listed by: REAL BROKER, LLC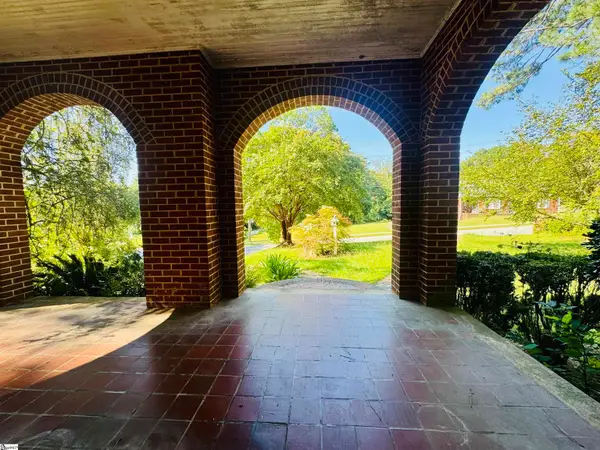 $198,000Active3 beds 2 baths
302 Chestnut Street, Abbeville, SC 29620
MLS# 1606031Listed by: KELLER WILLIAMS GREENWOOD $375,000Active3 beds 2 baths
30 Mobleys Bluff, Abbeville, SC 29620
MLS# 1605985Listed by: KELLER WILLIAMS GREENWOOD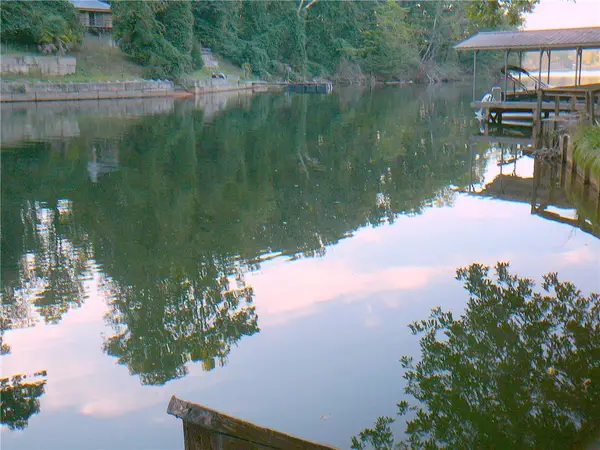 $88,000Active0.21 Acres
88 Catfish Cove Road, Abbeville, SC 29620
MLS# 20307034Listed by: JOEY BROWN REAL ESTATE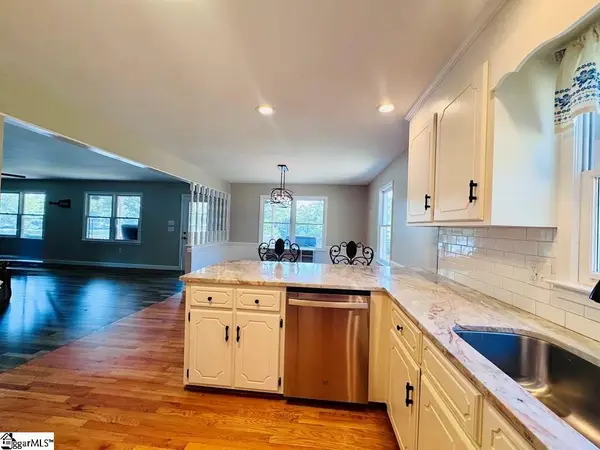 $549,900Active3 beds 2 baths
181 A Frame Road, Abbeville, SC 29620
MLS# 1605892Listed by: KELLER WILLIAMS GREENWOOD $59,000Active0 Acres
0 Lot 22 Waterside Point, Abbeville, SC 29620
MLS# 1605796Listed by: KELLER WILLIAMS GREENWOOD $210,000Active3 beds 2 baths1,113 sq. ft.
242 Taylor Town Road, Abbeville, SC 29620
MLS# 20306745Listed by: KELLER WILLIAMS GREENWOOD


Protect your home and budget from life's surprises with an Assurant Home Warranty, backed by a partner that supports you through every step of homeownership. Explore Plans.
© 2026 Better Homes and Gardens Real Estate LLC. An Anywhere Real Estate company. All rights reserved. Better Homes and Gardens® Real Estate is a registered trademark owned by Meredith Operations Corporation, licensed to Better Homes and Gardens Real Estate LLC and used with permission. Better Homes and Gardens Real Estate LLC fully supports the principles of the Fair Housing Act and the Equal Opportunity Act. Listing information is deemed reliable but is not guaranteed accurate.
Each office is independently owned and operated.
Any services or products provided by third parties are not provided by, affiliated with or related to Better Homes and Gardens Real Estate LLC, or its affiliated companies.