
1032 Clark Road Sw, Aiken, SC 29803
Local realty services provided by:Better Homes and Gardens Real Estate Executive Partners
Listed by: catina broadwater
Office: broadwater-toole realty, llc.
MLS#:225804
Source:SC_AAOR
Price summary
- Price:$300,000
- Price per sq. ft.:$149.55
About this home
Welcome to 1032 Clarke St SW in Aiken! This spacious 4-bedroom, 3-bath home offers 2,006 square feet of comfortable living space with room for everyone. Gather around the cozy fireplace on cool evenings, or step outside to enjoy the large back deck, perfect for grilling, relaxing, or hosting friends and family. A covered deck provides a shady spot to unwind no matter the weather. The generous backyard offers plenty of space to plant a garden, play, or entertain, and a storage building out back gives you extra room for tools, equipment, or hobbies. A two-car carport adds convenience and protection for your vehicles. Located in close proximity to entertainment, dining, and shopping, this home offers the perfect blend of comfort and convenience. Schedule your showing today!
Contact an agent
Home facts
- Year built:1954
- Subdivision & Development:Aiken Estates
- Listing ID #:225804
- Added:1 day(s) ago
- Updated:September 29, 2026 at 03:58 AM
Rooms and interior
- Bedrooms:4
- Total bathrooms:3
- Full bathrooms:3
- Rooms Total:7
- Flooring:Hardwood, Vinyl
- Kitchen Description:Dishwasher, Microwave, Range, Refrigerator
- Bedroom Description:Bedroom on 1st Floor
- Basement Description:Crawl Space
- Living area:2,006 sq. ft.
Heating and cooling
- Cooling:Central Air, Electric
- Heating:Electric, Forced Air
- Central air:Yes
Structure and exterior
- Year built:1954
- Building area:2,006 sq. ft.
- Lot area:0.44 Acres
- Lot Features:Landscaped, Level
- Architectural Style:Ranch
- Construction Materials:Brick, Brick Veneer
- Exterior Features:Deck, Garden, Patio, Porch
- Foundation Description:Pillar/Post/Pier
Schools
- High school:Aiken
- Middle school:Schofield
- Elementary school:Aiken
Utilities
- Water:Public
- Sewer:Public Sewer
Finances and disclosures
- Price:$300,000
- Price per sq. ft.:$149.55
Features and amenities
- Amenities:Cable Available, Ceiling Fan(s), Primary Downstairs
Parking
- Carport spaces:2
New listings near 1032 Clark Road Sw
- New
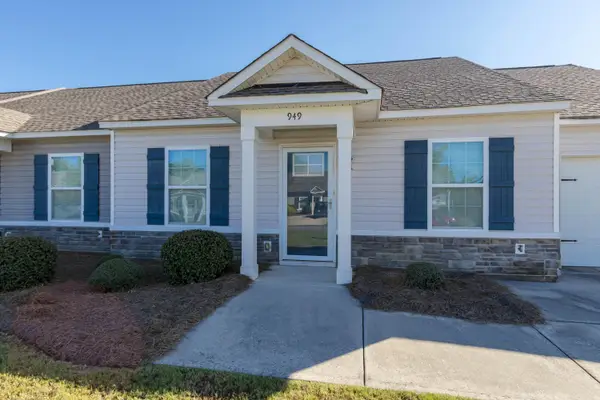 $230,000Active3 beds 2 baths1,300 sq. ft.
949 Madrid Court, Aiken, SC 29803
MLS# 225805Listed by: CENTURY 21 803 REALTY - New
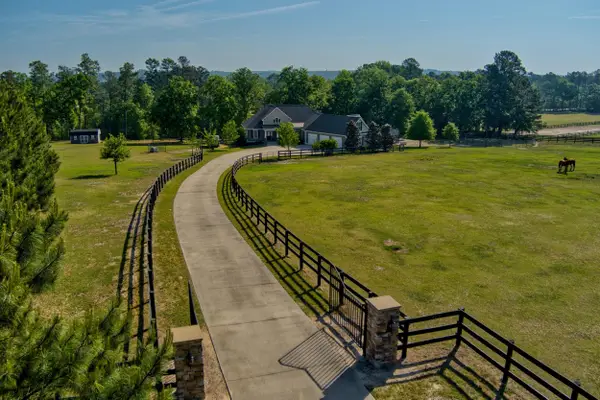 $1,297,500Active3 beds 3 baths3,776 sq. ft.
463 Anderson Pond, Aiken, SC 29803
MLS# 26026958Listed by: HAVEN REAL ESTATE - New
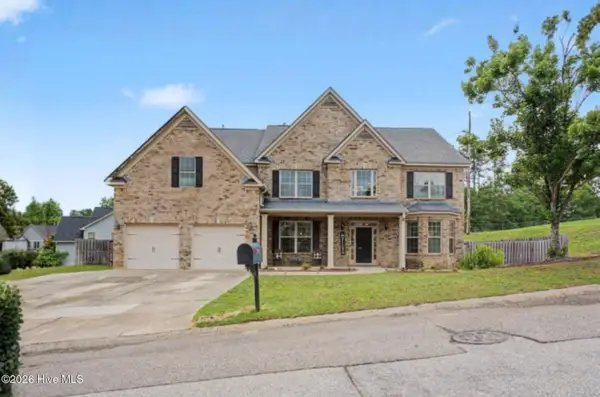 $465,000Active5 beds 5 baths4,456 sq. ft.
274 Equinox Loop, Aiken, SC 29803
MLS# 225801Listed by: VANDER MORGAN REALTY - New
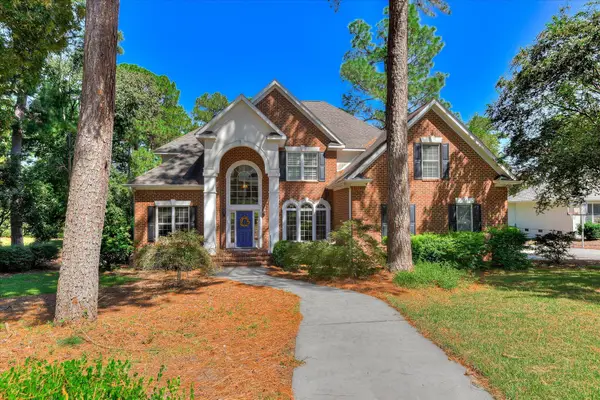 $689,000Active4 beds 4 baths3,210 sq. ft.
109 Live Oak Road, Aiken, SC 29803
MLS# 225802Listed by: WOODSIDE - AIKEN REALTY LLC - New
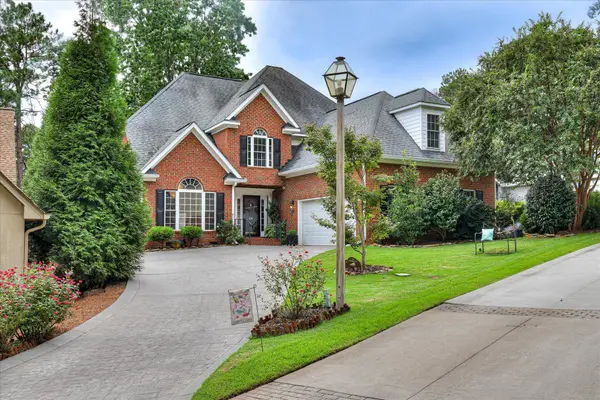 $578,000Active4 beds 4 baths3,483 sq. ft.
66 Juniper Loop, Aiken, SC 29803
MLS# 225795Listed by: WOODSIDE - AIKEN REALTY LLC - New
 $680,000Active3 beds 3 baths3,074 sq. ft.
152 Long Shadow Drive, Aiken, SC 29805
MLS# 225791Listed by: MEYBOHM REAL ESTATE - AIKEN - New
 $219,000Active3 beds 3 baths1,520 sq. ft.
150 Charleston Row Boulevard, Aiken, SC 29803
MLS# 225783Listed by: REAL BROKER LLC/AIKEN - New
 $1,200,000Active3 beds 3 baths2,048 sq. ft.
161 Daniel Boone Drive, Aiken, SC 29803
MLS# 225784Listed by: KELLER WILLIAMS REALTY AIKEN PARTNERS - New
 $235,000Active3 beds 2 baths1,680 sq. ft.
2943 Old Camp Long Road, Aiken, SC 29805
MLS# 225785Listed by: RE/MAX TATTERSALL GROUP


Protect your home and budget from life's surprises with an Assurant Home Warranty, backed by a partner that supports you through every step of homeownership. Explore Plans.
© 2026 Better Homes and Gardens Real Estate LLC. An Anywhere Real Estate company. All rights reserved. Better Homes and Gardens® Real Estate is a registered trademark owned by Meredith Operations Corporation, licensed to Better Homes and Gardens Real Estate LLC and used with permission. Better Homes and Gardens Real Estate LLC fully supports the principles of the Fair Housing Act and the Equal Opportunity Act. Listing information is deemed reliable but is not guaranteed accurate.
Each office is independently owned and operated.
Any services or products provided by third parties are not provided by, affiliated with or related to Better Homes and Gardens Real Estate LLC, or its affiliated companies.