
1082 Kismet Drive, Aiken, SC 29803
Local realty services provided by:Better Homes and Gardens Real Estate Metro Brokers
Listed by: stephanie fuller
Office: evans real estate group llc
MLS#:10847872
Source:METROMLS
Price summary
- Price:$310,000
- Price per sq. ft.:$146.64
- Monthly HOA dues:$17.58
About this home
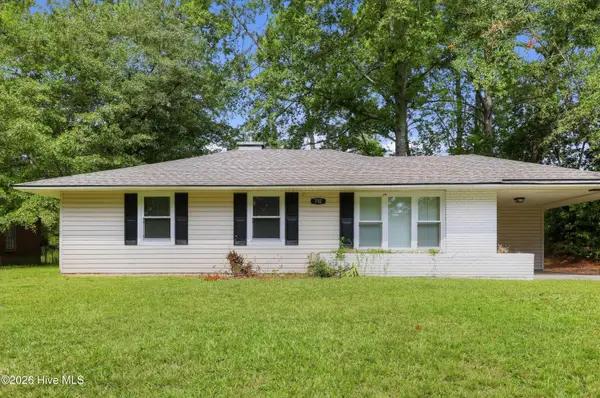
Welcome to this charming 4-bedroom, 2-bath ranch, with new roof, nestled on a nearly an acre corner lot in Aiken's desirable Gem Lakes community! With approximately 2,114 square feet, a 2-car garage, large back deck, expansive backyard, and storage shed. This home offers the space and features you've been looking for all in a convenient South Aiken location.
Contact an agent
Home facts
- Year built:1984
- Subdivision & Development:Gem Lakes
- Listing ID #:10847872
- Updated:September 25, 2026 at 11:29 AM
Rooms and interior
- Bedrooms:4
- Total bathrooms:2
- Full bathrooms:2
- Flooring:Carpet, Vinyl
- Dining Description:Separate Room
- Kitchen Description:Breakfast Area, Dishwasher, Kitchen Island, Oven/Range (Combo), Refrigerator
- Living area:2,114 sq. ft.
Heating and cooling
- Cooling:Ceiling Fan(s), Central Air
- Heating:Forced Air
- Central air:Yes
Structure and exterior
- Roof:Composition
- Year built:1984
- Building area:2,114 sq. ft.
- Lot area:0.8 Acres
- Lot Features:Corner Lot, Level
- Architectural Style:Ranch
- Construction Materials:Vinyl Siding
- Exterior Features:Deck
- Foundation Description:Slab
- Levels:1 Story
Schools
- High school:Aiken
- Middle school:Schofield
- Elementary school:Aiken
Utilities
- Water:Public
- Sewer:Public Sewer, Sewer Connected
Finances and disclosures
- Price:$310,000
- Price per sq. ft.:$146.64
- Tax amount:$5,247 (2025)
Features and amenities
- Appliances:Dishwasher, Dryer, Oven/Range (Combo), Refrigerator, Washer
- Laundry features:Dryer, In Mud Room, Laundry, Washer
Parking
- Total parking spaces:4
- Parking description:Attached, Parking Pad
 2026 Georgia MLS. All rights reserved. Information Deem Reliable But Not Guaranteed September 25, 2026
New listings near 1082 Kismet Drive
- New
 $279,900Active3 beds 2 baths1,553 sq. ft.
423 Grandiflora Circle, Aiken, SC 29803
MLS# 225759Listed by: REAL BROKER LLC - New
 $241,000Active2 beds 2 baths1,541 sq. ft.
106 Willow Leaf Place, Aiken, SC 29801
MLS# 225757Listed by: MCKINNEY REALTY - New
 $265,000Active10 Acres
000 Frontage Road, Aiken, SC 29801
MLS# 225758Listed by: KELLER WILLIAMS REALTY AIKEN PARTNERS - New
 $89,900Active3 beds 1 baths988 sq. ft.
792 Sommer Street Ne, Aiken, SC 29801
MLS# 100606056Listed by: TRELORA REALTY INC. - New
 $825,000Active5 beds 4 baths4,309 sq. ft.
587 Boyd Pond Road, Aiken, SC 29803
MLS# 225748Listed by: REAL BROKER LLC/AIKEN - New
 $825,000Active5.11 Acres
2780 Columbia Highway N, Aiken, SC 29805
MLS# 225746Listed by: MEYBOHM COMMERCIAL PROPERTIES - New
 $899,000Active4 beds 5 baths4,262 sq. ft.
101 Fox Lea Trail, Aiken, SC 29803
MLS# 225743Listed by: KELLER WILLIAMS REALTY AIKEN PARTNERS - New
 $255,000Active3 beds 2 baths1,550 sq. ft.
3022 Heartwood Pass, Aiken, SC 29803
MLS# 225738Listed by: MEYBOHM REAL ESTATE - AIKEN - Open Sun, 7 to 8pmNew
 $339,900Active3 beds 3 baths2,195 sq. ft.
801 Hickory Ridge Road, Aiken, SC 29803
MLS# 225739Listed by: RE/MAX REINVENTED - New
 $170,000Active3 beds 1 baths1,425 sq. ft.
317 Abbeville Avenue Ne, Aiken, SC 29801
MLS# 225740Listed by: KELLER WILLIAMS REALTY AIKEN PARTNERS


Protect your home and budget from life's surprises with an Assurant Home Warranty, backed by a partner that supports you through every step of homeownership. Explore Plans.
© 2026 Better Homes and Gardens Real Estate LLC. An Anywhere Real Estate company. All rights reserved. Better Homes and Gardens® Real Estate is a registered trademark owned by Meredith Operations Corporation, licensed to Better Homes and Gardens Real Estate LLC and used with permission. Better Homes and Gardens Real Estate LLC fully supports the principles of the Fair Housing Act and the Equal Opportunity Act. Listing information is deemed reliable but is not guaranteed accurate.
Each office is independently owned and operated.
Any services or products provided by third parties are not provided by, affiliated with or related to Better Homes and Gardens Real Estate LLC, or its affiliated companies.