
111 Long Shadow Drive, Aiken, SC 29803
Local realty services provided by:Better Homes and Gardens Real Estate Executive Partners
Listed by: tom mcdonnell, cassie edgar
Office: berkshire hathaway homeservices beazley, realtors aiken
MLS#:225472
Source:SC_AAOR
Price summary
- Price:$698,500
- Price per sq. ft.:$197.93
- Monthly HOA dues:$100
About this home
Welcome to this custom-built brick home nestled on a beautiful .70-acre lot overlooking the #7 green in the highly sought-after Cedar Creek community. Offering privacy, comfort, and beautiful golf course views, this home is designed for both everyday living and entertaining.
The first floor has been freshly painted, and new carpet has been added in the main-level bedrooms, giving the home a fresh, move-in-ready feel. The spacious designer kitchen features numerous custom touches that add character, functionality, and a unique sense of style.
A standout feature is the incredible 864-square-foot bonus room located above the garage. With its generous size and versatility, this space is perfect for a home theater, office, recreation room, studio, or extended-family living area.
Enjoy all that Cedar Creek has to offer, including a championship golf course, tennis and pickleball courts, an Olympic-size pool, walking trails, and a restaurant and grill. With its spacious lot, golf course setting, thoughtful updates, and flexible living spaces, this exceptional home offers the perfect blend of privacy, lifestyle, and comfort. No showings till Saturday(9/12/26) after 1pm...
Contact an agent
Home facts
- Year built:2012
- Subdivision & Development:Cedar Creek
- Listing ID #:225472
- Added:4 day(s) ago
- Updated:September 14, 2026 at 11:13 AM
Rooms and interior
- Bedrooms:3
- Total bathrooms:3
- Full bathrooms:3
- Rooms Total:8
- Flooring:Carpet, Ceramic Tile, Hardwood
- Kitchen Description:Dishwasher, Disposal, Range, Refrigerator
- Bedroom Description:Bedroom on 1st Floor
- Living area:3,529 sq. ft.
Heating and cooling
- Cooling:Central Air
- Heating:Natural Gas
- Central air:Yes
Structure and exterior
- Year built:2012
- Building area:3,529 sq. ft.
- Lot area:0.71 Acres
- Lot Features:Landscaped, Sprinklers In Front, Sprinklers In Rear, Views
- Architectural Style:Ranch
- Construction Materials:Brick
- Exterior Features:Patio, Porch, Screened
- Foundation Description:Block
Schools
- High school:Silver Bluff
- Middle school:New Ellenton
- Elementary school:Greendale
Utilities
- Water:Public
- Sewer:Septic Tank
Finances and disclosures
- Price:$698,500
- Price per sq. ft.:$197.93
Features and amenities
- Amenities:Ceiling Fan(s), Primary Downstairs, Walk-In Closet(s)
Parking
- Garage:Yes
- Garage spaces:3
New listings near 111 Long Shadow Drive
- New
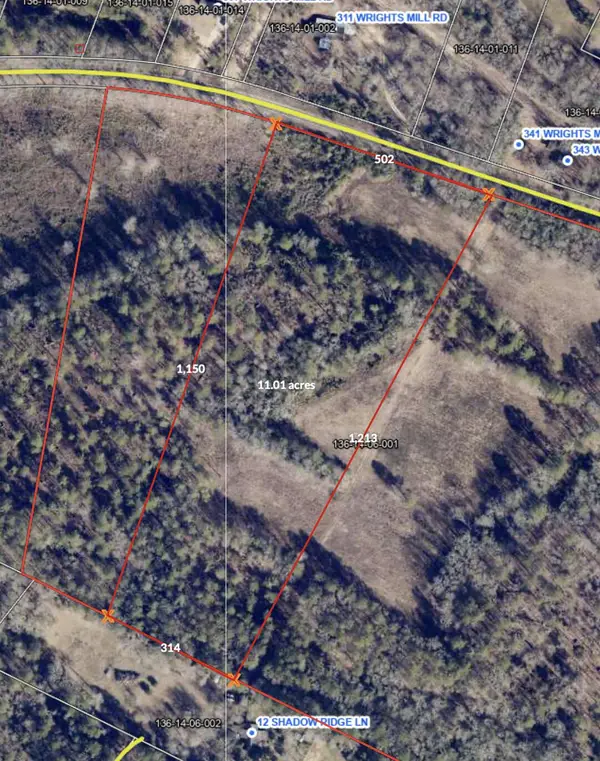 $297,270Active11.01 Acres
00c Wrights Mill, Aiken, SC 29801
MLS# 225567Listed by: FRONT GATE PROPERTIES 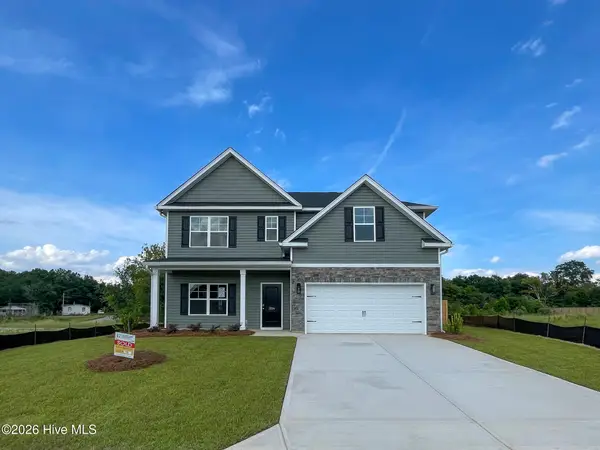 $348,391Pending5 beds 3 baths2,433 sq. ft.
3224 Tanbark Oak Lane Nw, Aiken, SC 29801
MLS# 100603270Listed by: SOUTHEASTERN RESIDENTIAL, LLC- New
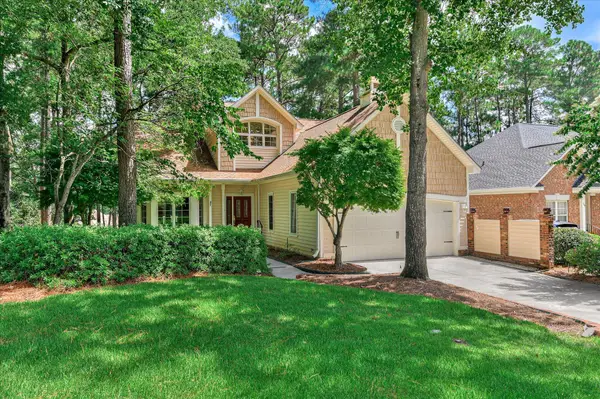 $395,000Active2 beds 3 baths2,307 sq. ft.
112 Bald Cypress Court, Aiken, SC 29803
MLS# 225549Listed by: UNITED REAL ESTATE, AIKEN - New
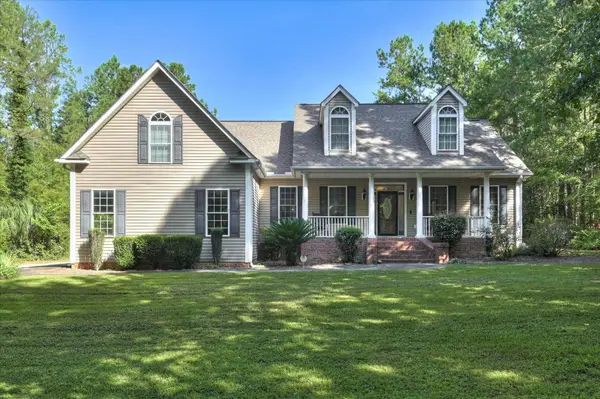 $620,000Active3 beds 3 baths2,295 sq. ft.
4376 Shiloh Church Road, Aiken, SC 29801
MLS# 225546Listed by: FARMSCAPE REALTY - New
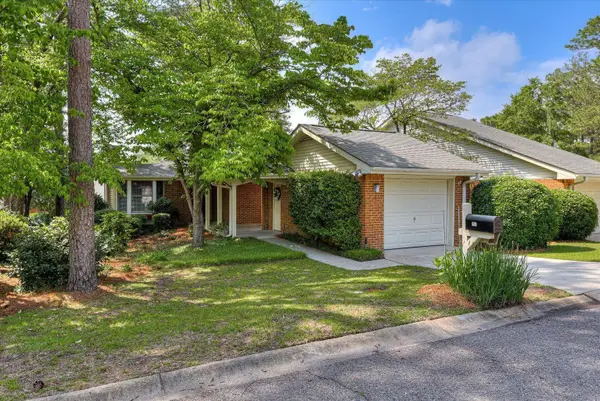 $230,000Active2 beds 2 baths1,459 sq. ft.
701 Landing Drive, Aiken, SC 29801
MLS# 225543Listed by: MCKINNEY REALTY - New
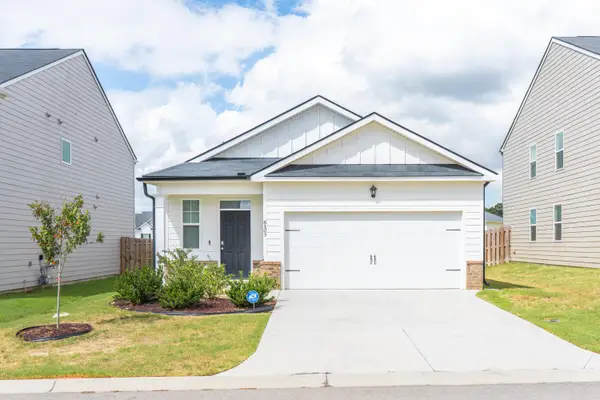 $244,000Active3 beds 2 baths1,375 sq. ft.
6103 Beadlow Street, Aiken, SC 29801
MLS# 225545Listed by: ISAVE REALTY SUMMERVILLE - New
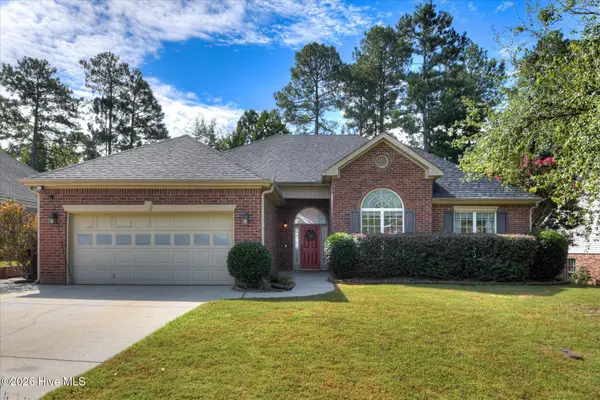 $319,900Active4 beds 3 baths2,262 sq. ft.
440 Bainbridge Drive, Aiken, SC 29803
MLS# 100601638Listed by: MEYBOHM REAL ESTATE - NORTH AUGUSTA - New
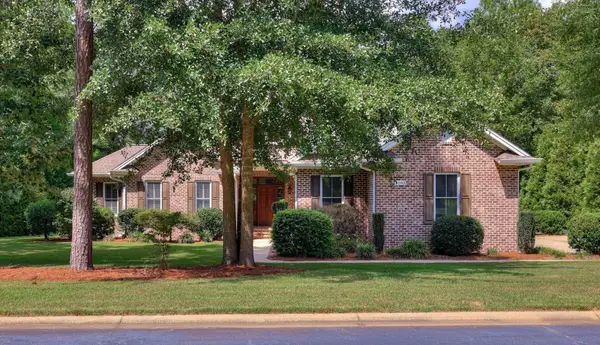 $699,900Active3 beds 4 baths3,480 sq. ft.
1093 Arborgate Lane, Aiken, SC 29803
MLS# 225540Listed by: MEYBOHM REAL ESTATE - AIKEN - New
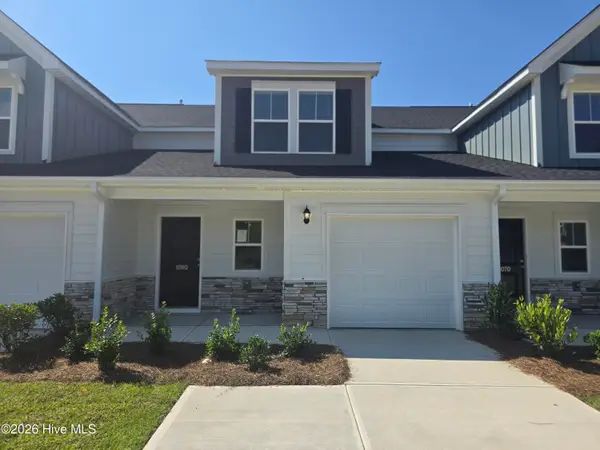 $249,900Active4 beds 4 baths2,137 sq. ft.
1080 Tabor Place, Aiken, SC 29801
MLS# 100603074Listed by: VERANDA HOMES, LLC - New
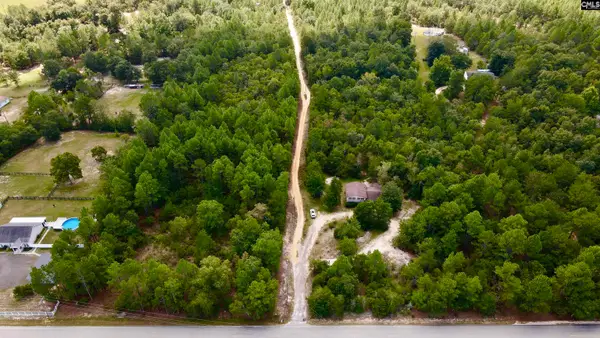 $245,000Active4 beds 3 baths2,064 sq. ft.
103 Lake Shore Drive, Aiken, SC 29801
MLS# 642861Listed by: SHEALY REALTY


Protect your home and budget from life's surprises with an Assurant Home Warranty, backed by a partner that supports you through every step of homeownership. Explore Plans.
© 2026 Better Homes and Gardens Real Estate LLC. An Anywhere Real Estate company. All rights reserved. Better Homes and Gardens® Real Estate is a registered trademark owned by Meredith Operations Corporation, licensed to Better Homes and Gardens Real Estate LLC and used with permission. Better Homes and Gardens Real Estate LLC fully supports the principles of the Fair Housing Act and the Equal Opportunity Act. Listing information is deemed reliable but is not guaranteed accurate.
Each office is independently owned and operated.
Any services or products provided by third parties are not provided by, affiliated with or related to Better Homes and Gardens Real Estate LLC, or its affiliated companies.