
1147 Scarborough Pass, Aiken, SC 29801
Local realty services provided by:Better Homes and Gardens Real Estate Executive Partners
Listed by: steven koleno
Office: beycome brokerage realty llc.
MLS#:225534
Source:SC_AAOR
Price summary
- Price:$525,000
- Price per sq. ft.:$123.88
- Monthly HOA dues:$60
About this home
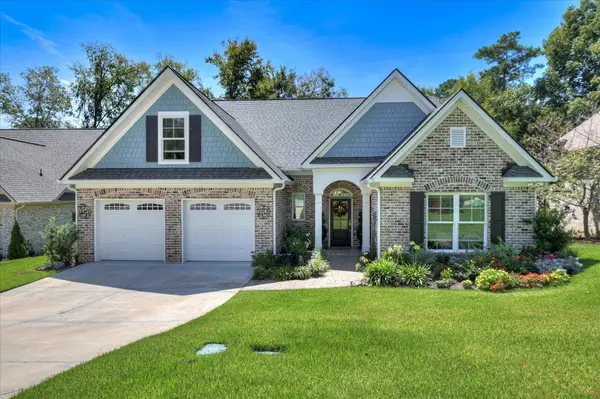
You have to see this spacious 5-bedroom, 4-bathroom home to appreciate it. With 4,238 square feet of living space, it has more than meets the eye. Located at the end of a quiet cul-de-sac. Walk into impressive entry with 20ft ceiling, and large open archways. Formal dining room with coffered ceiling, formal living, and huge family room with fireplace. Large open kitchen with wet bar, island, pantry, drink chiller, eating area with bay window. Just off kitchen is access to an enormous privacy fenced backyard great for family, animals and entertaining. Upstairs find 3 bedrooms, 2 Baths, laundry, loft style living area and attic access with storage. PLUS+ A spacious MASTER SUITE! Includes: Sitting area with fireplace, double walk in closets, jacuzzi tub, double vanities, private water closet and walk-in shower. Vaulted ceilings in all upstairs bedrooms. Plantation blinds and curtain rods on all windows. 10ft ceilings throughout lower level. New roof vents, new HVAC unit (2025), Life-Time Leaf filter (gutter system) transfers to new owners. Easily maintained yard with front sprinklers. 2 Car garage. Security System. New faucets all sinks. (Intelligent-Home) Technology. Hardy Siding. Tilt in windows. Lots of parking. Aiken Regional Medical Center, University of South Carolina and shopping within 2 miles....
Contact an agent
Home facts
- Year built:2011
- Subdivision & Development:None
- Listing ID #:225534
- Added:1 day(s) ago
- Updated:September 11, 2026 at 08:58 PM
Rooms and interior
- Bedrooms:5
- Total bathrooms:4
- Full bathrooms:4
- Rooms Total:10
- Flooring:Carpet, Ceramic Tile, Laminate
- Kitchen Description:Cooktop, Dishwasher, Disposal, Kitchen Island, Microwave, Range, Refrigerator, Self Cleaning Oven
- Bedroom Description:Bedroom on 1st Floor
- Living area:4,238 sq. ft.
Heating and cooling
- Cooling:Central Air
- Heating:Forced Air, Heat Pump, Natural Gas
- Central air:Yes
Structure and exterior
- Year built:2011
- Building area:4,238 sq. ft.
- Lot area:0.6 Acres
- Lot Features:Cul-De-Sac, Rolling Slope, Sprinklers In Front
- Architectural Style:Traditional
- Construction Materials:Brick Veneer, Frame
- Exterior Features:Patio, Porch
- Foundation Description:Slab
Utilities
- Water:Public
- Sewer:Public Sewer
Finances and disclosures
- Price:$525,000
- Price per sq. ft.:$123.88
Features and amenities
- Amenities:Cable Available, Ceiling Fan(s), Solid Surface Counters, Walk-In Closet(s)
Parking
- Garage:Yes
- Garage spaces:2
New listings near 1147 Scarborough Pass
- New
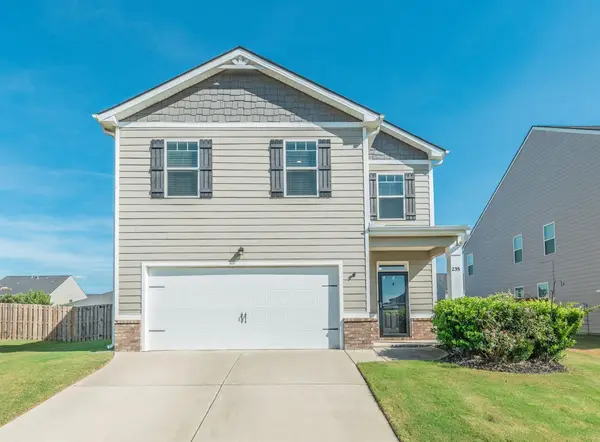 $288,000Active4 beds 3 baths1,858 sq. ft.
235 Tahoe Drive, Aiken, SC 29803
MLS# 225536Listed by: REAL BROKER LLC/AIKEN - New
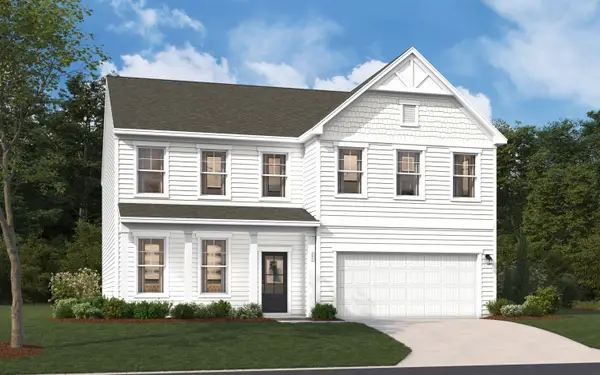 $365,220Active4 beds 3 baths3,045 sq. ft.
262 Marstrand Circle, Aiken, SC 29801
MLS# 225535Listed by: SM SOUTH CAROLINA BROKERAGE - New
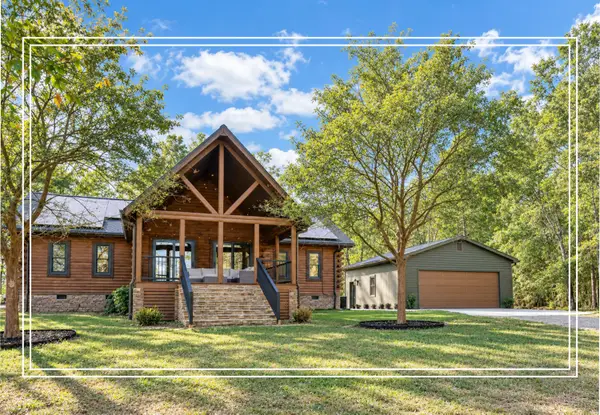 $750,000Active3 beds 2 baths1,835 sq. ft.
2033 Green Pond Road, Aiken, SC 29803
MLS# 225533Listed by: SHANNON ROLLINGS REAL ESTATE - New
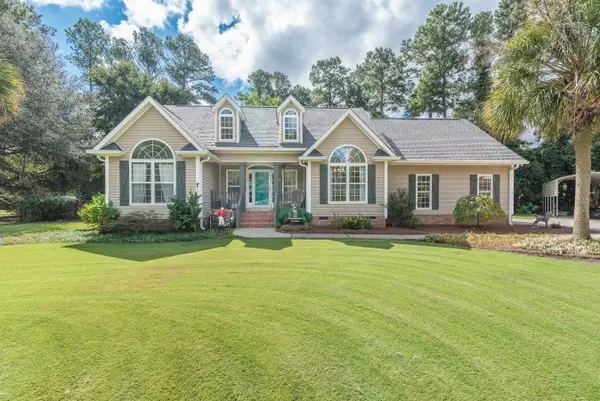 $382,900Active3 beds 3 baths2,688 sq. ft.
1029 Old Ellis Square, Aiken, SC 29803
MLS# 225527Listed by: MEYBOHM REAL ESTATE - AIKEN - New
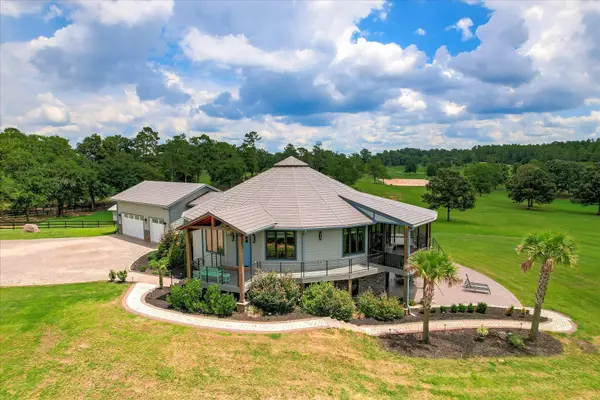 $2,100,000Active4 beds 3 baths2,192 sq. ft.
355 Station Lane, Aiken, SC 29803
MLS# 225522Listed by: CAROLINA REAL ESTATE COMPANY - New
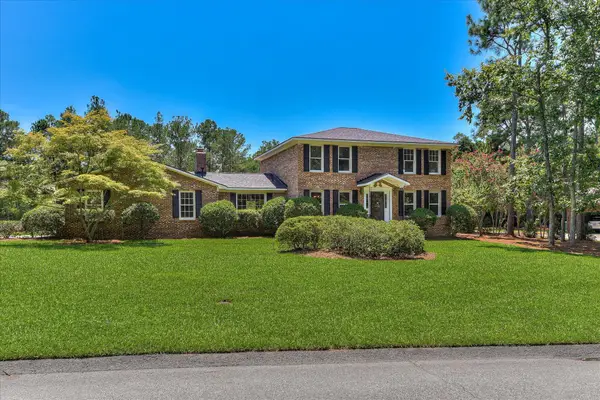 $499,000Active4 beds 3 baths2,402 sq. ft.
12 Ruffian Road, Aiken, SC 29803
MLS# 225523Listed by: CAROLINA REAL ESTATE COMPANY - New
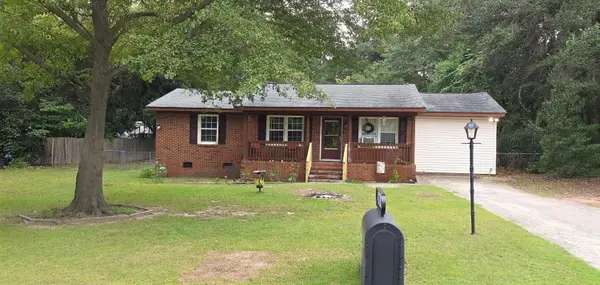 $215,000Active3 beds 2 baths1,350 sq. ft.
214 Bristol Avenue, Aiken, SC 29801
MLS# 225519Listed by: RE/MAX TRUE ADVANTAGE - New
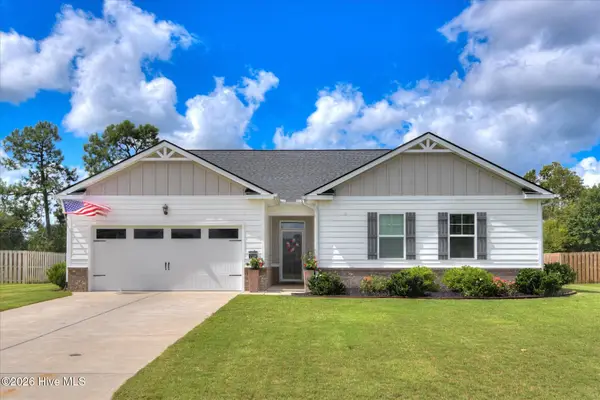 $365,000Active4 beds 2 baths2,251 sq. ft.
7106 Sideboard Crossing, Aiken, SC 29803
MLS# 100602744Listed by: MEYBOHM REAL ESTATE - NORTH AUGUSTA - New
 $699,000Active2 beds 3 baths2,444 sq. ft.
152 Pinyon Pine Loop, Aiken, SC 29803
MLS# 225518Listed by: WOODSIDE - AIKEN REALTY LLC


Protect your home and budget from life's surprises with an Assurant Home Warranty, backed by a partner that supports you through every step of homeownership. Explore Plans.
© 2026 Better Homes and Gardens Real Estate LLC. An Anywhere Real Estate company. All rights reserved. Better Homes and Gardens® Real Estate is a registered trademark owned by Meredith Operations Corporation, licensed to Better Homes and Gardens Real Estate LLC and used with permission. Better Homes and Gardens Real Estate LLC fully supports the principles of the Fair Housing Act and the Equal Opportunity Act. Listing information is deemed reliable but is not guaranteed accurate.
Each office is independently owned and operated.
Any services or products provided by third parties are not provided by, affiliated with or related to Better Homes and Gardens Real Estate LLC, or its affiliated companies.