
128 Pine Hill Drive, Aiken, SC 29801
Local realty services provided by:Better Homes and Gardens Real Estate Executive Partners
Listed by: april d. golding
Office: meybohm real estate - aiken
MLS#:225722
Source:SC_AAOR
Price summary
- Price:$1,250,000
- Price per sq. ft.:$365.71
About this home
Tucked away equestrian farmette on 5.13 acres has plenty to offer. Close proximity to Hitchcock Woods, Bruce's Field, Aiken Polo Club fields and Downtown Aiken. Enter thru iron gate to a lovely brick home with 4 bedrooms, 3 full baths & 2 half baths. Bright kitchen w/tile floor, pantry, granite countertops, island with sink, range, refrigerator, dishwasher, microwave plus breakfast area. Formal dining room. Lovely owners bedroom features LVP floors, CF, private en-suite bath has separate shower, garden tub, walk-in-closet w/built-ins. 2 additional bedrooms each with ceiling fans share Jack & Jill bath. Fourth bedroom has walk in closet along with private bathroom. Bonus room upstairs has a sauna & half bath. Oversized 2 car garage. This completes the main residence. Beautiful backyard w/landscaping, salt water pool, salt water hot tub, pergola & covered patio. 600 sq ft guest house with spacious living area/bedroom, kitchenette, bath, w&d hookups is complete w/attached 2 car garage. For the horse enthusiasts there is a 3 stall barn complete w/utility sink, wash rack, covered storage & 3 board fencing. Frost free spigots in all paddocks/pastures. Front pasture is a perfect spot to ride. 3 additional pastures in grass. Mechanicals include an underground propane tank, 3 HP well, 2 septic tanks, back-up generator. Come see all that this peaceful retreat offers....
Contact an agent
Home facts
- Year built:2005
- Subdivision & Development:Willow Run
- Listing ID #:225722
- Added:1 day(s) ago
- Updated:September 23, 2026 at 08:54 PM
Rooms and interior
- Bedrooms:4
- Total bathrooms:5
- Full bathrooms:3
- Half bathrooms:2
- Rooms Total:8
- Flooring:Carpet, Tile
- Kitchen Description:Dishwasher, Kitchen Island, Microwave, Range, Refrigerator
- Living area:3,418 sq. ft.
Heating and cooling
- Cooling:Central Air
- Heating:Electric, Forced Air
- Central air:Yes
Structure and exterior
- Year built:2005
- Building area:3,418 sq. ft.
- Lot area:5.13 Acres
- Lot Features:Farm, Landscaped, Pasture
- Architectural Style:Ranch
- Construction Materials:Brick
- Exterior Features:Garden, Patio
- Foundation Description:Slab
Schools
- High school:South Aiken
- Middle school:Aiken Intermediate 6th-Kennedy Middle 7th&8th
- Elementary school:East Aiken
Utilities
- Water:Well
- Sewer:Septic Tank
Finances and disclosures
- Price:$1,250,000
- Price per sq. ft.:$365.71
Features and amenities
- Amenities:Ceiling Fan(s), Primary Downstairs, Walk-In Closet(s)
- Pool features:Fiberglass, In Ground, Salt Water
Parking
- Garage:Yes
- Garage spaces:4
- Carport spaces:1
New listings near 128 Pine Hill Drive
- New
 $189,499Active3 beds 2 baths1,200 sq. ft.
653 Carver Terrace, Aiken, SC 29801
MLS# 225734Listed by: JPAR MAGNOLIA GROUP (GREENVILLE) - New
 $474,900Active4 beds 3 baths2,418 sq. ft.
149 Ebbwater Drive, Aiken, SC 29803
MLS# 225733Listed by: MEYBOHM REAL ESTATE - AIKEN - New
 $359,950Active4 beds 3 baths2,444 sq. ft.
105 Bainbridge Drive, Aiken, SC 29803
MLS# 225732Listed by: CONCIERGE REAL ESTATE SERVICES - New
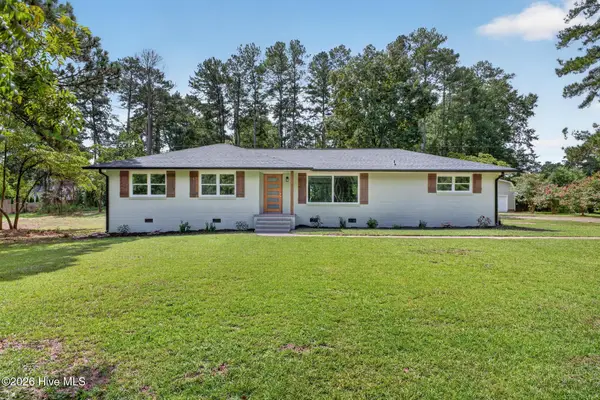 $345,000Active3 beds 2 baths1,600 sq. ft.
1425 Pine Log Road, Aiken, SC 29803
MLS# 100605731Listed by: MEYBOHM REAL ESTATE - AIKEN - New
 $429,000Active4 beds 3 baths2,349 sq. ft.
231 Switchgrass Run, Aiken, SC 29803
MLS# 225726Listed by: MEYBOHM REAL ESTATE - AIKEN - Open Sun, 2:30 to 3:30pmNew
 $175,000Active2 beds 2 baths1,176 sq. ft.
145 Bevington Drive, Aiken, SC 29803
MLS# 100605681Listed by: SHANNON ROLLINGS REAL ESTATE - New
 $575,000Active4 beds 3 baths3,274 sq. ft.
12 Flag Lane, Aiken, SC 29805
MLS# 225719Listed by: MEYBOHM REAL ESTATE - AIKEN - New
 $699,000Active3 beds 2 baths2,018 sq. ft.
460 Kershaw Place Se, Aiken, SC 29801
MLS# 225720Listed by: KELLER WILLIAMS REALTY AIKEN PARTNERS - Open Sun, 1 to 2pmNew
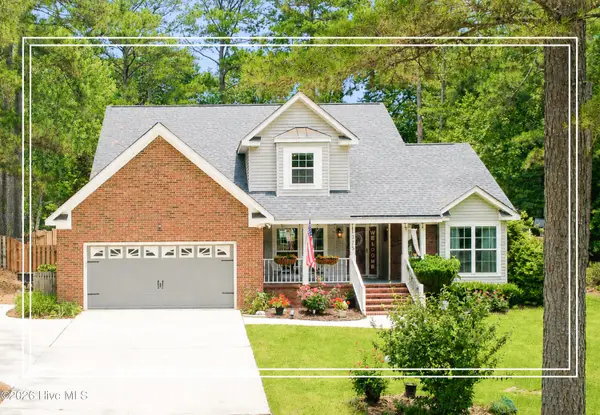 $409,900Active4 beds 3 baths2,450 sq. ft.
1375 Willow Woods Drive, Aiken, SC 29803
MLS# 100605573Listed by: SHANNON ROLLINGS REAL ESTATE


Protect your home and budget from life's surprises with an Assurant Home Warranty, backed by a partner that supports you through every step of homeownership. Explore Plans.
© 2026 Better Homes and Gardens Real Estate LLC. An Anywhere Real Estate company. All rights reserved. Better Homes and Gardens® Real Estate is a registered trademark owned by Meredith Operations Corporation, licensed to Better Homes and Gardens Real Estate LLC and used with permission. Better Homes and Gardens Real Estate LLC fully supports the principles of the Fair Housing Act and the Equal Opportunity Act. Listing information is deemed reliable but is not guaranteed accurate.
Each office is independently owned and operated.
Any services or products provided by third parties are not provided by, affiliated with or related to Better Homes and Gardens Real Estate LLC, or its affiliated companies.