
136 Fox Trace Court, Aiken, SC 29803
Local realty services provided by:Better Homes and Gardens Real Estate Lifestyle Property Partners
136 Fox Trace Court,Aiken, SC 29803
$315,000
- 3 Beds
- 2 Baths
- 1,783 sq. ft.
- Single family
- Active
Listed by: regina howard sanders
Office: berkshire hathaway homeservices beazley realtors
MLS#:100613389
Source:NC_CCAR
Price summary
- Price:$315,000
- Price per sq. ft.:$176.67
About this home
Discover comfortable, one-level living in the gated community of Woodside! This inviting three-bedroom, two-bath ranch offers a desirable split-bedroom floor plan, a sunroom, and timeless spaces ready for your personal touch. Priced to sell with minor cosmetic updates needed, this home presents an exceptional opportunity to create your own retreat. A formal dining room provides space for special gatherings, while the breakfast room offers a casual setting for everyday meals. The kitchen comes equipped with all appliances and pantry storage. Unwind in the spacious primary suite featuring two walk-in closets, double sinks, a garden tub, and a separate shower. Two additional bedrooms offer flexibility for guests or a home office. Enjoy the sunroom or relax on the screened back patio, and appreciate the convenience of an attached two-car garage. Woodside residents have the option to pursue membership at Woodside Country Club or The Reserve Club, with opportunities for golf, tennis, pickleball, swimming, dining, and social activities. Explore community clubs, stroll the walking trails, or spend a peaceful afternoon fishing in a community pond. A wonderful opportunity to enjoy the Woodside lifestyle and make this home your own!...
Contact an agent
Home facts
- Year built:2001
- Subdivision & Development:Woodside Plantation
- Listing ID #:100613389
- Added:1 day(s) ago
- Updated:October 30, 2026 at 04:51 AM
Rooms and interior
- Bedrooms:3
- Total bathrooms:2
- Full bathrooms:2
- Rooms Total:8
- Flooring:Carpet
- Bathrooms Description:Walk-in Shower
- Kitchen Description:Dishwasher, Pantry, Range, Refrigerator
- Bedroom Description:Master Downstairs, Walk-In Closet(s)
- Living area:1,783 sq. ft.
Heating and cooling
- Cooling:Central Air
- Heating:Fireplace(s), Forced Air, Heating, Natural Gas
- Central air:Yes
Structure and exterior
- Roof:Architectural Shingle
- Year built:2001
- Building area:1,783 sq. ft.
- Lot area:0.2 Acres
- Construction Materials:Stucco, Wood Frame
- Exterior Features:Irrigation System, Patio, Screened
- Foundation Description:Slab
- Levels:1 Story
Schools
- High school:SOUTH AIKEN
- Middle school:Kennedy
- Elementary school:Chukker Creek
Finances and disclosures
- Price:$315,000
- Price per sq. ft.:$176.67
Features and amenities
- Appliances:Dishwasher, Range, Refrigerator
- Laundry features:Laundry Room, Washer Hookup
- Amenities:Ceiling Fan(s), Club Membership, Clubhouse, Community Pool, Gated, Jogging Path, Pickleball, Restaurant, Tennis Court(s), Trail(s), Walk-In Closet(s)
- Pool features:Community Pool
Parking
- Total parking spaces:2
- Parking description:Attached, Attached Garage, Garage
- Garage:Yes
- Garage spaces:2

New listings near 136 Fox Trace Court
- New
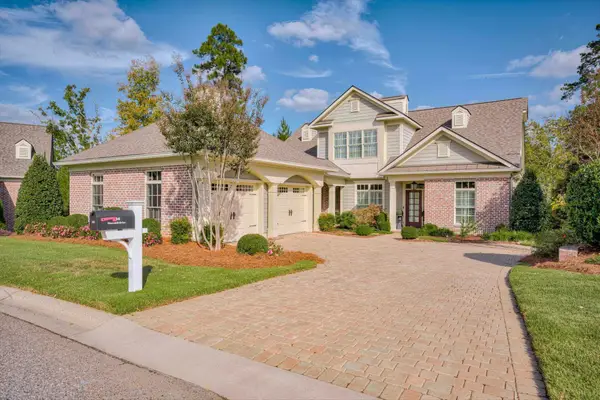 $1,150,000Active3 beds 3 baths3,321 sq. ft.
146 Thornhill Drive, Aiken, SC 29803
MLS# 226296Listed by: WOODSIDE - AIKEN REALTY LLC - New
 $299,990Active5 beds 3 baths2,273 sq. ft.
3545 Tanbark Oak Lane Nw, Aiken, SC 29801
MLS# 100613308Listed by: SOUTHEASTERN RESIDENTIAL, LLC - New
 $555,000Active3 beds 2 baths2,031 sq. ft.
248 Pink Dogwood Circle, Aiken, SC 29803
MLS# 226284Listed by: MEYBOHM REAL ESTATE - AIKEN - New
 $309,990Active5 beds 3 baths2,433 sq. ft.
3559 Tanbark Oak Lane Nw, Aiken, SC 29801
MLS# 100613294Listed by: SOUTHEASTERN RESIDENTIAL, LLC - New
 $300,000Active2 beds 2 baths1,775 sq. ft.
144 Granger Drive, Aiken, SC 29803
MLS# 100613209Listed by: FABULOUS AIKEN HOMES, LLC - New
 $340,000Active4 beds 3 baths2,504 sq. ft.
1222 Evans Road, Aiken, SC 29803
MLS# 226279Listed by: ERA WILDER AIKEN - Open Sat, 3 to 5pmNew
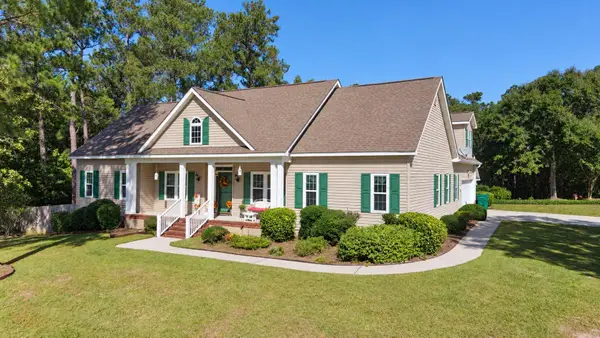 $484,000Active4 beds 4 baths2,821 sq. ft.
205 Ironbark Court, Aiken, SC 29803
MLS# 226277Listed by: KELLER WILLIAMS REALTY AIKEN PARTNERS - New
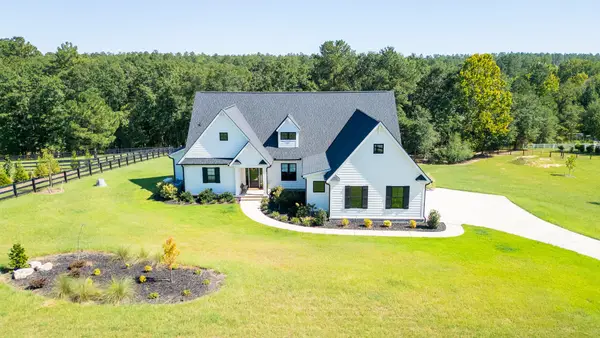 $1,250,000Active3 beds 4 baths3,250 sq. ft.
6024 Bridgewater Court, Aiken, SC 29803
MLS# 226274Listed by: MEYBOHM REAL ESTATE - AIKEN - New
 $220,000Active3 beds 2 baths1,378 sq. ft.
85 Wire Road, Aiken, SC 29801
MLS# 226275Listed by: BERKSHIRE HATHAWAY HOMESERVICES BEAZLEY, REALTORS AIKEN


Protect your home and budget from life's surprises with an Assurant Home Warranty, backed by a partner that supports you through every step of homeownership. Explore Plans.
© 2026 Better Homes and Gardens Real Estate LLC. An Anywhere Real Estate company. All rights reserved. Better Homes and Gardens® Real Estate is a registered trademark owned by Meredith Operations Corporation, licensed to Better Homes and Gardens Real Estate LLC and used with permission. Better Homes and Gardens Real Estate LLC fully supports the principles of the Fair Housing Act and the Equal Opportunity Act. Listing information is deemed reliable but is not guaranteed accurate.
Each office is independently owned and operated.
Any services or products provided by third parties are not provided by, affiliated with or related to Better Homes and Gardens Real Estate LLC, or its affiliated companies.