
149 Bobwhite Drive, Aiken, SC 29801
Local realty services provided by:Better Homes and Gardens Real Estate Executive Partners
Listed by: britt jackson
Office: real broker llc./aiken
MLS#:225379
Source:SC_AAOR
Price summary
- Price:$229,900
- Price per sq. ft.:$170.93
- Monthly HOA dues:$70
About this home
This inviting end-unit townhome offers a spacious, functional floor plan with plenty of natural light, comfortable living spaces, and a long list of recent improvements. The end-unit location provides an added sense of privacy, while the attached garage and private fenced outdoor area make the home especially convenient for everyday living.
Inside, the home feels bright and refreshed with a newly painted interior and a neutral color palette throughout. The main living area is generously sized and features a vaulted ceiling that adds to the open, airy feel of the space. French doors lead to a separate flex room surrounded by windows, creating a wonderful option for a home office, sunroom, hobby space, reading room, or additional sitting area. The adjoining dining area provides plenty of room for a full-size table and connects easily to both the kitchen and living spaces.
The kitchen offers an abundance of white cabinetry and counter space, stainless steel appliances, and a convenient pass-through overlooking the main living area. Recent improvements include a new kitchen sink, new garbage disposal, and new dishwasher, providing practical updates to this well-designed space. A dedicated laundry room offers additional storage and keeps household necessities tucked away.
The spacious primary bedroom features a new ceiling fan, private bathroom, and a large walk-in closet with extensive shelving and hanging space. An additional bedroom and full bathroom provide flexibility for guests, family members, or a home office.
The outdoor space has a new concrete patio. The previous privacy fence was removed and replaced with a newly installed and stained privacy fence, creating a more private and polished backyard retreat. Additional improvements include a new exterior back door and screen door, along with a new exterior storage door. The HOA covers lawn care and landscaping making living here extremely low-maintenance.
With its desirable end-unit location, attached garage, spacious primary suite, flexible living spaces, private fenced patio, fresh interior paint, and numerous recent improvements, this townhome offers an appealing combination of comfort, privacy, and low-maintenance living. Thoughtfully cared for and updated, it is ready for its next owner to move in and make it home.
This home qualifies for USDA financing. It's location is ideal for commuters heading to Augusta, North Augusta, Downtown Aiken, USC-Aiken, Bridgestone, etc....
Contact an agent
Home facts
- Year built:2012
- Subdivision & Development:Trolley Run Station
- Listing ID #:225379
- Added:9 day(s) ago
- Updated:September 14, 2026 at 11:13 AM
Rooms and interior
- Bedrooms:3
- Total bathrooms:2
- Full bathrooms:2
- Rooms Total:6
- Flooring:Carpet, Hardwood, Vinyl
- Kitchen Description:Dishwasher, Disposal, Microwave, Range, Self Cleaning Oven
- Bedroom Description:Bedroom on 1st Floor
- Living area:1,345 sq. ft.
Heating and cooling
- Cooling:Central Air, Electric
- Heating:Heat Pump
- Central air:Yes
Structure and exterior
- Year built:2012
- Building area:1,345 sq. ft.
- Lot area:0.1 Acres
- Lot Features:Corner Lot, Landscaped, Level, Sprinklers In Front
- Architectural Style:Patio/Garden, Traditional, Villa
- Construction Materials:Drywall, Stone, Vinyl Siding
- Exterior Features:Patio
- Foundation Description:Slab
Utilities
- Water:Public
- Sewer:Public Sewer
Finances and disclosures
- Price:$229,900
- Price per sq. ft.:$170.93
Features and amenities
- Amenities:Ceiling Fan(s), Primary Downstairs, Walk-In Closet(s)
Parking
- Garage:Yes
- Garage spaces:1
New listings near 149 Bobwhite Drive
- New
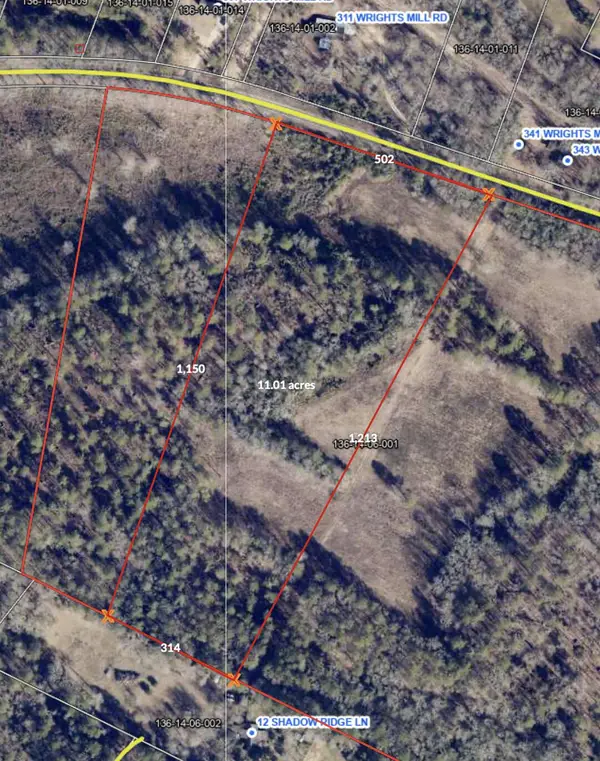 $297,270Active11.01 Acres
00c Wrights Mill, Aiken, SC 29801
MLS# 225567Listed by: FRONT GATE PROPERTIES 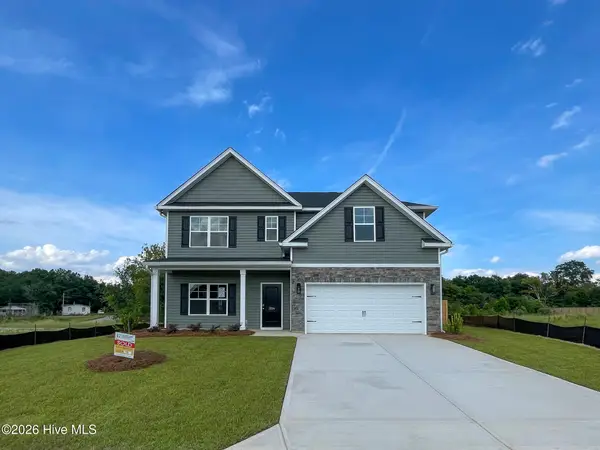 $348,391Pending5 beds 3 baths2,433 sq. ft.
3224 Tanbark Oak Lane Nw, Aiken, SC 29801
MLS# 100603270Listed by: SOUTHEASTERN RESIDENTIAL, LLC- New
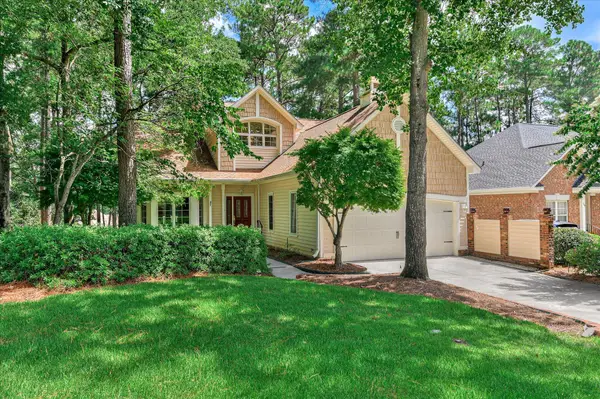 $395,000Active2 beds 3 baths2,307 sq. ft.
112 Bald Cypress Court, Aiken, SC 29803
MLS# 225549Listed by: UNITED REAL ESTATE, AIKEN - New
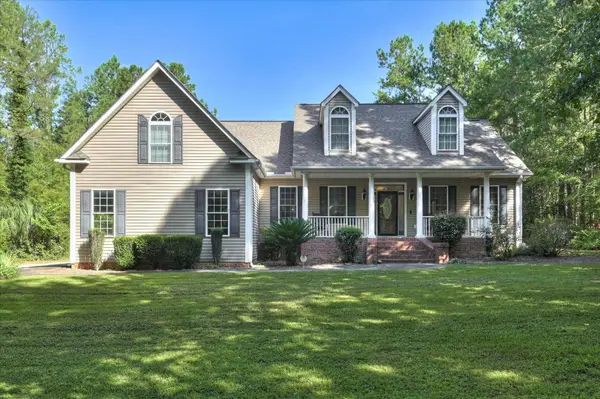 $620,000Active3 beds 3 baths2,295 sq. ft.
4376 Shiloh Church Road, Aiken, SC 29801
MLS# 225546Listed by: FARMSCAPE REALTY - New
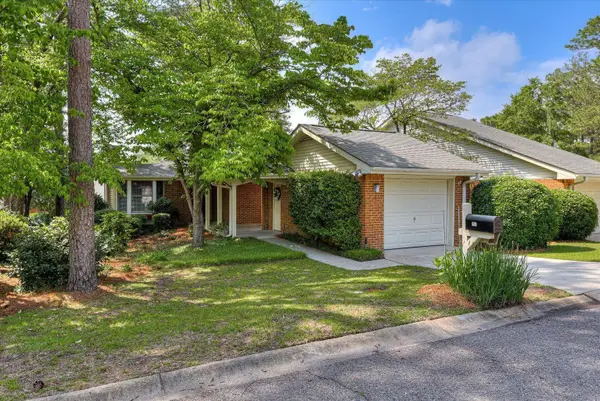 $230,000Active2 beds 2 baths1,459 sq. ft.
701 Landing Drive, Aiken, SC 29801
MLS# 225543Listed by: MCKINNEY REALTY - New
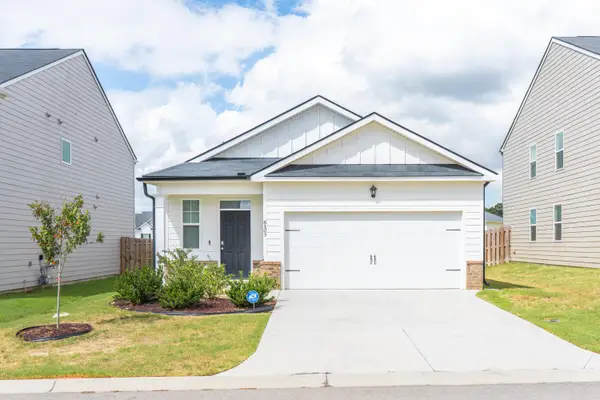 $244,000Active3 beds 2 baths1,375 sq. ft.
6103 Beadlow Street, Aiken, SC 29801
MLS# 225545Listed by: ISAVE REALTY SUMMERVILLE - New
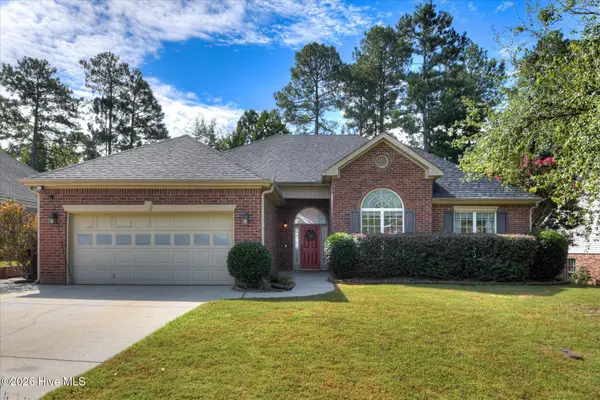 $319,900Active4 beds 3 baths2,262 sq. ft.
440 Bainbridge Drive, Aiken, SC 29803
MLS# 100601638Listed by: MEYBOHM REAL ESTATE - NORTH AUGUSTA - New
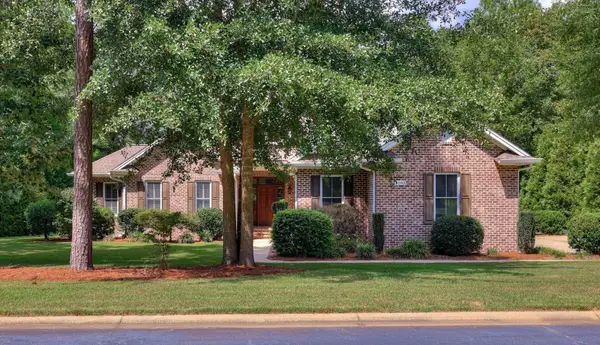 $699,900Active3 beds 4 baths3,480 sq. ft.
1093 Arborgate Lane, Aiken, SC 29803
MLS# 225540Listed by: MEYBOHM REAL ESTATE - AIKEN - New
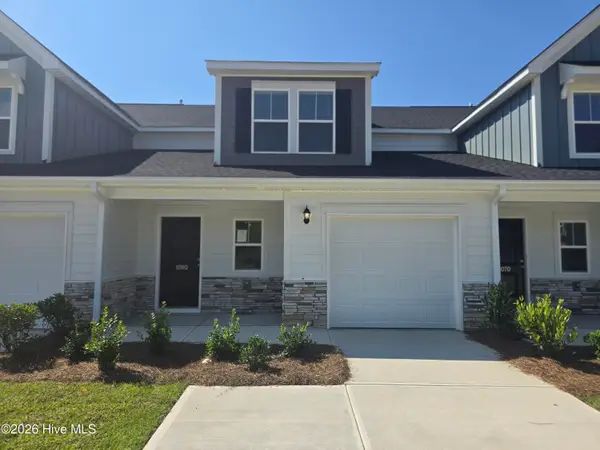 $249,900Active4 beds 4 baths2,137 sq. ft.
1080 Tabor Place, Aiken, SC 29801
MLS# 100603074Listed by: VERANDA HOMES, LLC - New
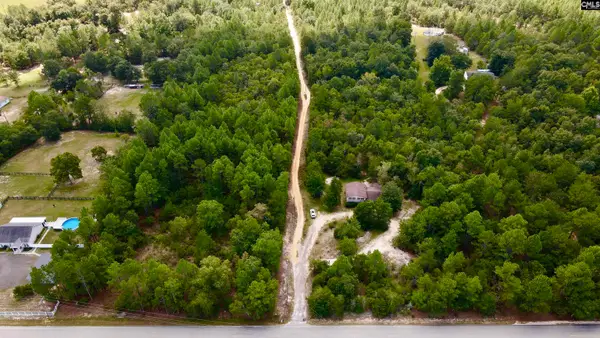 $245,000Active4 beds 3 baths2,064 sq. ft.
103 Lake Shore Drive, Aiken, SC 29801
MLS# 642861Listed by: SHEALY REALTY


Protect your home and budget from life's surprises with an Assurant Home Warranty, backed by a partner that supports you through every step of homeownership. Explore Plans.
© 2026 Better Homes and Gardens Real Estate LLC. An Anywhere Real Estate company. All rights reserved. Better Homes and Gardens® Real Estate is a registered trademark owned by Meredith Operations Corporation, licensed to Better Homes and Gardens Real Estate LLC and used with permission. Better Homes and Gardens Real Estate LLC fully supports the principles of the Fair Housing Act and the Equal Opportunity Act. Listing information is deemed reliable but is not guaranteed accurate.
Each office is independently owned and operated.
Any services or products provided by third parties are not provided by, affiliated with or related to Better Homes and Gardens Real Estate LLC, or its affiliated companies.