
166 Walton Heath Way, Aiken, SC 29803
Local realty services provided by:Better Homes and Gardens Real Estate Executive Partners
Listed by: fred wicks & kt ruthven team, k.t. ruthven
Office: meybohm real estate - aiken
MLS#:225619
Source:SC_AAOR
Price summary
- Price:$598,500
- Price per sq. ft.:$222.91
- Monthly HOA dues:$100
About this home
This greatly upgraded 3 B/R, 3 1/2 Bath, 2685 sq. ft. all-brick home on an oversized 1.1 acre site is conveniently located across from a community mini-park on a quiet non-thru street in the amenities community of Cedar Creek. Attractively enhanced moldings, grand Cathedral and Tray ceilings, extensive recessed accent lighting, lovely hardwood and ceramic flooring are the byword for this one owner home. The 15' Cathedral ceilinged Great Room has Sound Design audio (also in Kitchen / Dinette area) , recessed lighting and a stone veneered gas fireplace.
The Kitchen features beautifully upgraded cabinetry with rollouts and convenient pantry pull-outs, all Bosch appliances, granite countertops, tiled backsplash, recessed lighting, a bayed Dinette with 2 light-enhancing skylights and bar level countertop seating. The adjoining formal Dining Room also includes recessed lighting, custom wall woodworking & a tray ceiling.
The lovely Master Suite offers a 15 1/2' X 15' carpeted bedroom, 15' Cathedral ceiling, recessed lighting, a lovely Palladian style window and features an adjoining sitting room with a cute gas stove / heater for relaxing comfort. The ceramic tiled Master Bath includes a uniquely beautiful dual sink vanity, tiled walk-in shower and a jetted garden tub. The Guest Wing of the split floor plan is separated by a pocket door for privacy and features 2 carpeted 13'2'' X 11' Guest Bedrooms separated by a Jack'n'Jill Bath that offers separate sinks & closets for each. Just off the Great Room is a 13' X 10 1/2' Office that could be a 4th B/R, TV Room, Den or whatever. The main living area is all hardwood floored as are the Hallways. A Laundry & Pantry are conveniently nearby to the Master.
The gorgeous 16' X 15' stamped concrete Screen Porch offers a grand 15' ceiling with 2 skylights, all-season vinyl windows and a mini-split for year round comfort. A convenient raised stamped patio and a large paver patio that both overlook the back yard are attractive enhancements. A large 17' X 12' carpeted Bonus area includes a cute 7' X 6' alcove: a good-sized room off the main Bonus that could function as a craft, storage or other flex space. A full Bath completes this very usable Bonus area; a mini-split temperature controls the entire upstairs Bonus space. In addition to a large 2 car Garage with an 18' door, added plusses to this home are a well for in-ground irrigation, professional landscaping, a Tankless Hot Water Heater, Tech Shield Radiant Barrier, an advanced Water Manifold System and a partially floored attic space for storage. All this in the amenities community of Cedar Creek - DEFINITELY A MUST-SEE!...
Contact an agent
Home facts
- Year built:2010
- Subdivision & Development:Cedar Creek
- Listing ID #:225619
- Added:7 day(s) ago
- Updated:September 24, 2026 at 02:36 PM
Rooms and interior
- Bedrooms:4
- Total bathrooms:4
- Full bathrooms:3
- Half bathrooms:1
- Rooms Total:10
- Flooring:Carpet, Ceramic Tile, Hardwood
- Kitchen Description:Cooktop, Dishwasher, Disposal, Microwave, Range, Refrigerator, Self Cleaning Oven
- Bedroom Description:Bedroom on 1st Floor
- Basement Description:Crawl Space, Exterior Entry
- Living area:2,685 sq. ft.
Heating and cooling
- Cooling:Central Air, Electric
- Heating:Electric, Fireplace(s), Heat Pump, Natural Gas
- Central air:Yes
Structure and exterior
- Year built:2010
- Building area:2,685 sq. ft.
- Lot area:1.11 Acres
- Lot Features:Landscaped, Level, Sprinklers In Front, Sprinklers In Rear, Wooded
- Architectural Style:Ranch
- Construction Materials:Brick, Brick Veneer
- Exterior Features:Deck, Patio, Porch, Screened
- Foundation Description:Block, Brick/Mortar, Pillar/Post/Pier, Raised
Schools
- High school:Silver Bluff
- Middle school:New Ellenton
- Elementary school:Greendale
Utilities
- Water:Public, Well
- Sewer:Septic Tank
Finances and disclosures
- Price:$598,500
- Price per sq. ft.:$222.91
Features and amenities
- Laundry features:Dryer, Washer
- Amenities:Cable Available, Cathedral Ceiling(s), Ceiling Fan(s), Primary Downstairs, Solid Surface Counters, Walk-In Closet(s)
- Pool features:Community
Parking
- Garage:Yes
- Garage spaces:2
New listings near 166 Walton Heath Way
- New
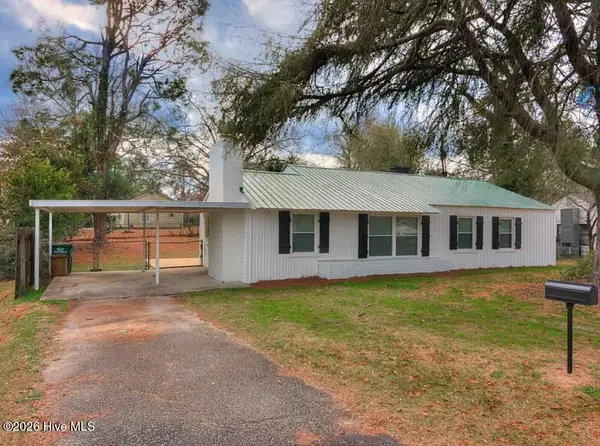 $159,000Active3 beds 2 baths1,168 sq. ft.
1560 Wyman Street Ne, Aiken, SC 29801
MLS# 100605875Listed by: ROSCO REAL ESTATE, LLC - New
 $189,499Active3 beds 2 baths1,200 sq. ft.
653 Carver Terrace, Aiken, SC 29801
MLS# 225734Listed by: JPAR MAGNOLIA GROUP (GREENVILLE) - New
 $474,900Active4 beds 3 baths2,418 sq. ft.
149 Ebbwater Drive, Aiken, SC 29803
MLS# 225733Listed by: MEYBOHM REAL ESTATE - AIKEN - New
 $359,950Active4 beds 3 baths2,444 sq. ft.
105 Bainbridge Drive, Aiken, SC 29803
MLS# 225732Listed by: CONCIERGE REAL ESTATE SERVICES - New
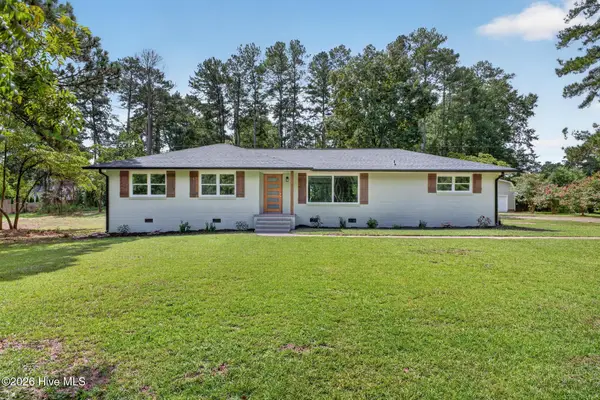 $345,000Active3 beds 2 baths1,600 sq. ft.
1425 Pine Log Road, Aiken, SC 29803
MLS# 100605731Listed by: MEYBOHM REAL ESTATE - AIKEN - New
 $429,000Active4 beds 3 baths2,349 sq. ft.
231 Switchgrass Run, Aiken, SC 29803
MLS# 225726Listed by: MEYBOHM REAL ESTATE - AIKEN - New
 $1,250,000Active4 beds 5 baths3,418 sq. ft.
128 Pine Hill Drive, Aiken, SC 29801
MLS# 225722Listed by: MEYBOHM REAL ESTATE - AIKEN - Open Sun, 2:30 to 3:30pmNew
 $175,000Active2 beds 2 baths1,176 sq. ft.
145 Bevington Drive, Aiken, SC 29803
MLS# 100605681Listed by: SHANNON ROLLINGS REAL ESTATE - New
 $575,000Active4 beds 3 baths3,274 sq. ft.
12 Flag Lane, Aiken, SC 29805
MLS# 225719Listed by: MEYBOHM REAL ESTATE - AIKEN - New
 $699,000Active3 beds 2 baths2,018 sq. ft.
460 Kershaw Place Se, Aiken, SC 29801
MLS# 225720Listed by: KELLER WILLIAMS REALTY AIKEN PARTNERS


Protect your home and budget from life's surprises with an Assurant Home Warranty, backed by a partner that supports you through every step of homeownership. Explore Plans.
© 2026 Better Homes and Gardens Real Estate LLC. An Anywhere Real Estate company. All rights reserved. Better Homes and Gardens® Real Estate is a registered trademark owned by Meredith Operations Corporation, licensed to Better Homes and Gardens Real Estate LLC and used with permission. Better Homes and Gardens Real Estate LLC fully supports the principles of the Fair Housing Act and the Equal Opportunity Act. Listing information is deemed reliable but is not guaranteed accurate.
Each office is independently owned and operated.
Any services or products provided by third parties are not provided by, affiliated with or related to Better Homes and Gardens Real Estate LLC, or its affiliated companies.