
1753 Silver Bluff Road Sw, Aiken, SC 29803
Local realty services provided by:Better Homes and Gardens Real Estate Executive Partners
1753 Silver Bluff Road Sw,Aiken, SC 29803
$899,900
- 5 Beds
- 3 Baths
- 4,281 sq. ft.
- Single family
- Active
Listed by: thomas murray
Office: carolina real estate company
MLS#:226504
Source:SC_AAOR
Price summary
- Price:$899,900
- Price per sq. ft.:$210.21
About this home
Welcome to your ideal Aiken equestrian retreat! Situated on 9.3 perimeter-fenced acres on Aiken's desirable Southside, this all-brick home (freshly painted white) pairs quiet country living with unbeatable convenience -- just minutes from historic downtown Aiken and offering easy access to Augusta. Enjoy county taxes only and no HOA dues!
Inside, hardwood floors welcome you into a bright foyer flanked by a formal parlor (ideal for an office) and a formal dining room. The heart of the home is the expansive gathering room featuring a soaring beamed cathedral ceiling, wood-burning fireplace with marble surround, wet bar, and natural light from gracious windows. The open-concept, fully updated kitchen boasts hardwood floors, a central island, granite counters, updated stainless appliances, and a breakfast area. Sliding glass doors lead out to a back deck, patio, and an in-ground pool -- perfect for grilling and outdoor entertaining within a beautifully landscaped, tropical pool setting.
The main level includes a guest bedroom, full bath, and laundry room. Upstairs via front or back stairwells, find a spacious master suite with dual walk-in closets, two vanities, a tiled shower, and a freestanding soaking tub bathed in natural light. Two additional guest bedrooms, updated baths, and a large bonus room over the 2-car garage round out the upper level.
Designed for horse enthusiasts, the property encompasses 9.3 level acres featuring 3-board perimeter fencing, grass fields, and a round pen. Outbuildings include 5 paddocks with run-in sheds, a 3-stall barn with a wash rack and shed, a separate hay and equipment storage barn, plus a pole barn with a concrete pad....
Contact an agent
Home facts
- Year built:1991
- Subdivision & Development:Hunting Hills
- Listing ID #:226504
- Added:1 day(s) ago
- Updated:November 13, 2026 at 04:00 AM
Rooms and interior
- Bedrooms:5
- Total bathrooms:3
- Full bathrooms:3
- Rooms Total:9
- Flooring:Carpet, Ceramic Tile, Hardwood
- Kitchen Description:Cooktop, Dishwasher, Kitchen Island, Microwave, Range
- Bedroom Description:Bedroom on 1st Floor
- Basement Description:Crawl Space
- Living area:4,281 sq. ft.
Heating and cooling
- Cooling:Electric, Heat Pump
- Heating:Electric, Fireplace(s), Heat Pump
Structure and exterior
- Year built:1991
- Building area:4,281 sq. ft.
- Lot area:9.3 Acres
- Lot Features:Corner Lot, Farm, Landscaped, Level, Pasture, Views
- Architectural Style:Farm House
- Construction Materials:Brick, Brick Veneer
- Exterior Features:Garden, Patio
- Foundation Description:Brick/Mortar, Combination, Permanent
Utilities
- Water:Public, Well
- Sewer:Septic Tank
Finances and disclosures
- Price:$899,900
- Price per sq. ft.:$210.21
Features and amenities
- Laundry features:Dryer, Washer
- Amenities:Cable Available, Cathedral Ceiling(s), Ceiling Fan(s), Solid Surface Counters, Walk-In Closet(s), Wet Bar
- Pool features:Fenced, In Ground, Outdoor Pool
Parking
- Garage:Yes
- Garage spaces:2
New listings near 1753 Silver Bluff Road Sw
- New
 $880,000Active3 beds 2 baths1,560 sq. ft.
420 Mcintosh Loop, Aiken, SC 29805
MLS# 226506Listed by: NEW BRIDGE REALTY - New
 $290,000Active3 beds 2 baths1,758 sq. ft.
2072 Pine Log Road, Aiken, SC 29803
MLS# 226499Listed by: CAROLINA REAL ESTATE COMPANY - New
 $719,000Active3 beds 2 baths2,600 sq. ft.
219 Highland Reserve Court, Aiken, SC 29803
MLS# 100616144Listed by: MEYBOHM REAL ESTATE - AIKEN - New
 $199,000Active3 beds 2 baths1,152 sq. ft.
12 Crawford Avenue, Aiken, SC 29801
MLS# 226498Listed by: WEICHERT, REALTORS - PENDARVIS CO. - New
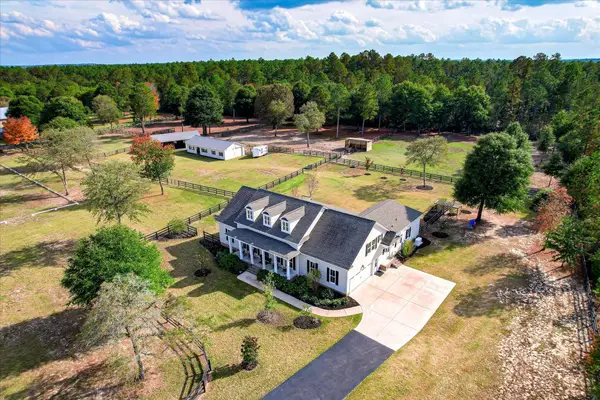 $1,499,000Active4 beds 3 baths3,320 sq. ft.
9673 Bayboro Circle, Aiken, SC 29803
MLS# 226486Listed by: CAROLINA REAL ESTATE COMPANY - New
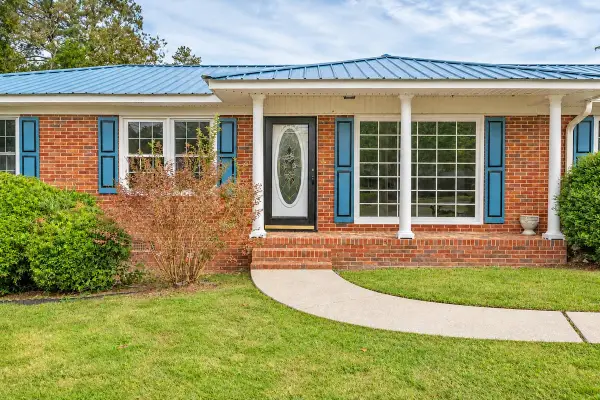 $269,000Active4 beds 3 baths2,674 sq. ft.
1308 Morningside Drive, Aiken, SC 29801
MLS# 100615999Listed by: ROSCO REAL ESTATE, LLC - New
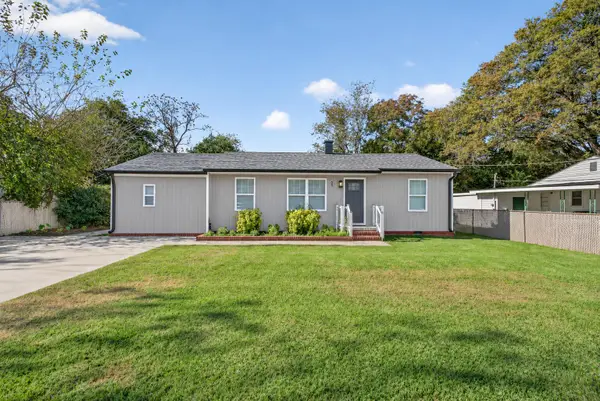 $270,000Active4 beds 2 baths1,562 sq. ft.
58 Ward Circle, Aiken, SC 29801
MLS# 226484Listed by: REALTY ONE GROUP VISIONARIES - New
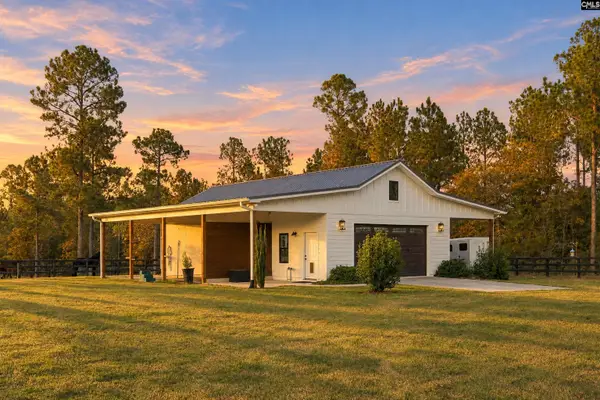 $1,595,000Active5 beds 4 baths2,850 sq. ft.
961 Marsh Tacky Run, Aiken, SC 29803
MLS# 646709Listed by: CMM REALTY, INC. - New
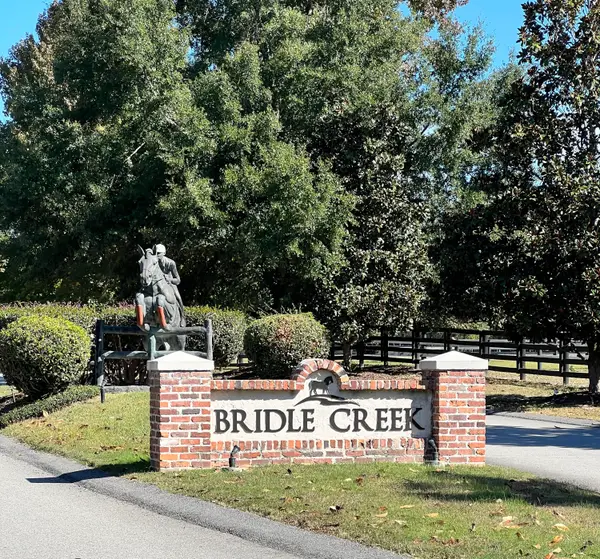 $232,000Active5.03 Acres
15 Toccoa Lane, Aiken, SC 29803
MLS# 226476Listed by: CAROLINA REAL ESTATE COMPANY


Protect your home and budget from life's surprises with an Assurant Home Warranty, backed by a partner that supports you through every step of homeownership. Explore Plans.
© 2026 Better Homes and Gardens Real Estate LLC. An Anywhere Real Estate company. All rights reserved. Better Homes and Gardens® Real Estate is a registered trademark owned by Meredith Operations Corporation, licensed to Better Homes and Gardens Real Estate LLC and used with permission. Better Homes and Gardens Real Estate LLC fully supports the principles of the Fair Housing Act and the Equal Opportunity Act. Listing information is deemed reliable but is not guaranteed accurate.
Each office is independently owned and operated.
Any services or products provided by third parties are not provided by, affiliated with or related to Better Homes and Gardens Real Estate LLC, or its affiliated companies.