
1791 Lundee Drive, Aiken, SC 29803
Local realty services provided by:Better Homes and Gardens Real Estate Executive Partners
Listed by: kimberly r holdren
Office: keller williams realty aiken partners
MLS#:225682
Source:SC_AAOR
Price summary
- Price:$299,000
- Price per sq. ft.:$182.54
About this home
Completely remodeled 4 bedroom, 2 bathroom home in a quiet and centrally located southside community with no HOA. Fun, modern design! Spacious open floorplan for living and dining; relaxing by the stone front fireplace with stove insert. Brand new kitchen cabinets in a sleek modern style with leathered black granite countertops. Both bathrooms are brand new with fresh modern styles. Beautiful cohesive lighting and finishes throughout. New LVP, new windows, new exterior and interior doors throughout.
Double garage has a side entry, with quick access to the kitchen.
Enjoy fun activities with your family in the large .78 acre level lot with a fence in the back!
Contact an agent
Home facts
- Year built:1976
- Subdivision & Development:Briarcliff
- Listing ID #:225682
- Added:1 day(s) ago
- Updated:September 21, 2026 at 08:57 PM
Rooms and interior
- Bedrooms:4
- Total bathrooms:2
- Full bathrooms:2
- Rooms Total:7
- Kitchen Description:Dishwasher, Disposal, Range, Refrigerator, Self Cleaning Oven
- Bedroom Description:Bedroom on 1st Floor
- Basement Description:Crawl Space
- Living area:1,638 sq. ft.
Heating and cooling
- Cooling:Central Air, Electric
- Heating:Electric, Fireplace(s), Forced Air
- Central air:Yes
Structure and exterior
- Year built:1976
- Building area:1,638 sq. ft.
- Lot area:0.78 Acres
- Lot Features:Corner Lot, Level
- Architectural Style:Contemporary, Ranch
- Construction Materials:Vinyl Siding
- Exterior Features:Patio, Porch
- Foundation Description:Block, Permanent
Utilities
- Water:Public
- Sewer:Public Sewer
Finances and disclosures
- Price:$299,000
- Price per sq. ft.:$182.54
Features and amenities
- Amenities:Cable Available, Ceiling Fan(s), Primary Downstairs, Solid Surface Counters, Walk-In Closet(s)
Parking
- Garage:Yes
- Garage spaces:2
New listings near 1791 Lundee Drive
- New
 $499,000Active3 beds 3 baths1,817 sq. ft.
217 Hackberry Lane, Aiken, SC 29803
MLS# 225686Listed by: WOODSIDE - AIKEN REALTY LLC - New
 $699,000Active3 beds 3 baths3,042 sq. ft.
199 Red Cedar Road, Aiken, SC 29803
MLS# 225680Listed by: MEYBOHM REAL ESTATE - AIKEN - New
 $339,000Active3 beds 3 baths1,871 sq. ft.
1036 Water Oak Drive Sw, Aiken, SC 29803
MLS# 225676Listed by: MEYBOHM REAL ESTATE - NORTH AU - New
 $629,000Active3 beds 3 baths2,602 sq. ft.
144 Foxhound Run Road, Aiken, SC 29803
MLS# 225672Listed by: WOODSIDE - AIKEN REALTY LLC - New
 $650,000Active4 beds 4 baths3,412 sq. ft.
100 Basswood Drive, Aiken, SC 29803
MLS# 225666Listed by: KELLER WILLIAMS REALTY AIKEN PARTNERS - New
 $304,900Active4 beds 3 baths2,223 sq. ft.
9202 Malahide Lane, Aiken, SC 29801
MLS# 643407Listed by: VERANDA HOMES LLC - New
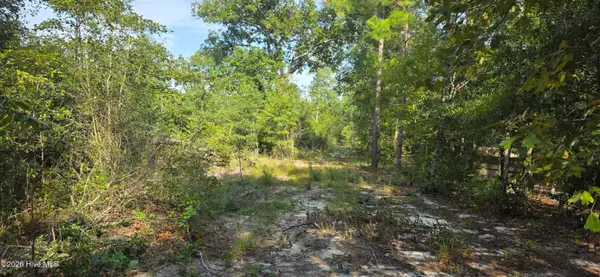 $56,620Active2.98 Acres
131 Spirit Lane, Aiken, SC 29801
MLS# 100604810Listed by: BLANCHARD & CALHOUN - WA - New
 $224,900Active2 beds 2 baths1,376 sq. ft.
3 Turnberry Court N, Aiken, SC 29803
MLS# 225658Listed by: AIKEN PROPERTIES, INC. - New
 $300,000Active4 beds 3 baths2,754 sq. ft.
235 Summer Place Drive, Aiken, SC 29801
MLS# 4426440Listed by: REALTY ONE GROUP REVOLUTION


Protect your home and budget from life's surprises with an Assurant Home Warranty, backed by a partner that supports you through every step of homeownership. Explore Plans.
© 2026 Better Homes and Gardens Real Estate LLC. An Anywhere Real Estate company. All rights reserved. Better Homes and Gardens® Real Estate is a registered trademark owned by Meredith Operations Corporation, licensed to Better Homes and Gardens Real Estate LLC and used with permission. Better Homes and Gardens Real Estate LLC fully supports the principles of the Fair Housing Act and the Equal Opportunity Act. Listing information is deemed reliable but is not guaranteed accurate.
Each office is independently owned and operated.
Any services or products provided by third parties are not provided by, affiliated with or related to Better Homes and Gardens Real Estate LLC, or its affiliated companies.