
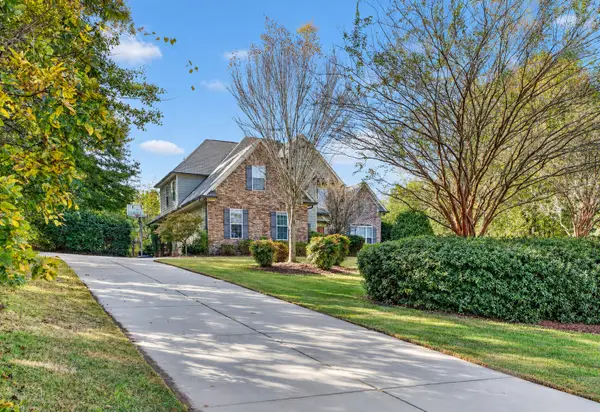
180 Long Shadow Drive, Aiken, SC 29803
Local realty services provided by:Better Homes and Gardens Real Estate Executive Partners
Listed by: taylor team
Office: meybohm real estate - aiken
MLS#:226346
Source:SC_AAOR
Price summary
- Price:$595,000
- Price per sq. ft.:$195.66
- Monthly HOA dues:$125
About this home
Custom Brick Golf-Course Home in Cedar Creek | Renovated Quartz Kitchen!
Custom-built by A.W. Smith, this beautifully maintained 3-bedroom, 3.5-bath residence offers 3,041 sq. ft. of thoughtfully designed living space, a 3-car garage, main-level primary suite, and views of Cedar Creek Golf Club's fourth tee. Recent improvements make it move-in ready.
The inviting great room features a vaulted ceiling, gas fireplace, and expansive windows overlooking the enclosed seasonal room, backyard, and golf-course setting. French doors lead to a private study/home office, while the formal dining room offers a tray ceiling, chair rail, and natural light.
A standout feature is the extensively renovated (2024) kitchen, showcasing custom Crawford Cabinets cabinetry, soft-close doors and drawers, pull-out pantry storage, and quartz countertops with a matching full-height quartz backsplash. A center island with prep. sink, 5-burner gas cooktop, double wall ovens, warming drawer, wine cooler, under-cabinet lighting, and sunny breakfast area make this space ideal for everyday living and entertaining.
The privately situated main-level primary suite features a generous walk-in closet with built-in dressers. Its spacious bath includes dual vanities, a separate shower, ample storage, and Jacuzzi spa tub. Two additional main-level bedrooms share a Jack-and-Jill bath with individual vanity areas. A separate laundry room includes a washer and dryer.
Relax in the enclosed, heated and cooled three-season room overlooking the landscaped backyard and golf course, with direct access to an outdoor grilling patio. Upstairs, a large, finished bonus room with its own full bath offers flexible space for guests, hobbies, recreation, or a second home office.
Additional highlights include hardwood flooring, distinctive arched windows, pocket doors, abundant storage, a tankless natural gas water heater, encapsulated crawlspace, and landscape irrigation supplied by a separate well. Recent updates include two HVAC replacements (2025), interior painting (2025 and 2026), and partial driveway resurfacing (October 2026).
Enjoy ''Aiken's Choice'' Cedar Creek and its popular amenities: golf, swimming, tennis, pickleball, walking and nature trails, mini-parks, and ponds. A distinctive Aiken home combining custom craftsmanship, meaningful upgrades, and relaxed golf-course living....
Contact an agent
Home facts
- Year built:2004
- Subdivision & Development:Cedar Creek
- Listing ID #:226346
- Added:3 day(s) ago
- Updated:November 07, 2026 at 03:35 PM
Rooms and interior
- Bedrooms:3
- Total bathrooms:4
- Full bathrooms:3
- Half bathrooms:1
- Rooms Total:10
- Flooring:Carpet, Ceramic Tile, Hardwood
- Kitchen Description:Cooktop, Dishwasher, Disposal, Kitchen Island, Microwave, Range, Refrigerator, Self Cleaning Oven
- Bedroom Description:Bedroom on 1st Floor
- Basement Description:Crawl Space
- Living area:3,041 sq. ft.
Heating and cooling
- Cooling:Central Air
- Heating:Natural Gas
- Central air:Yes
Structure and exterior
- Year built:2004
- Building area:3,041 sq. ft.
- Lot area:0.62 Acres
- Lot Features:Landscaped, Level, On Golf Course, Sprinklers In Front
- Architectural Style:Ranch
- Construction Materials:Brick, Brick Veneer
- Exterior Features:Patio, Screened
- Foundation Description:Permanent
Utilities
- Water:Public, Well
- Sewer:Septic Tank
Finances and disclosures
- Price:$595,000
- Price per sq. ft.:$195.66
Features and amenities
- Laundry features:Dryer, Washer
- Amenities:Ceiling Fan(s), Primary Downstairs, Solid Surface Counters, Walk-In Closet(s)
Parking
- Garage:Yes
- Garage spaces:3
New listings near 180 Long Shadow Drive
- New
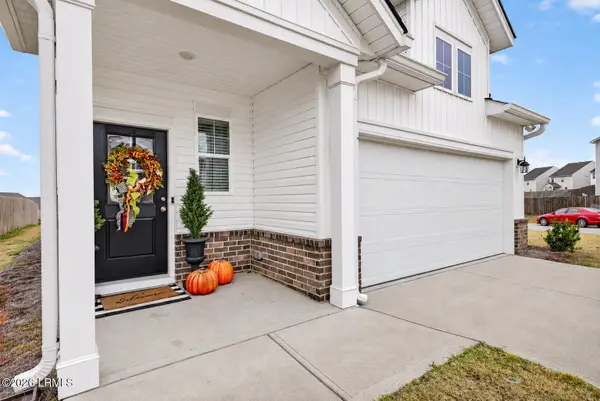 $299,000Active4 beds 3 baths2,046 sq. ft.
669 Manitou Circle, Aiken, SC 29801
MLS# 198954Listed by: THE HOMESFINDER REALTY GROUP
- New
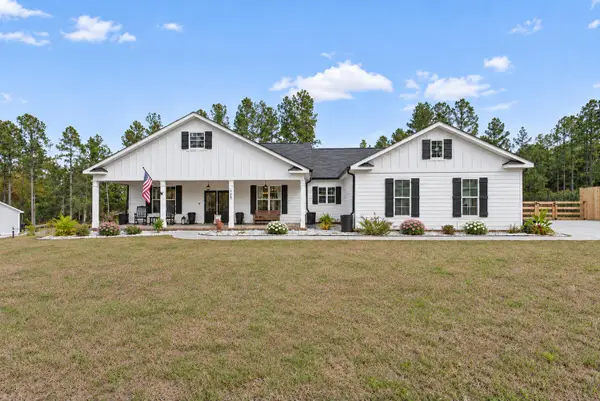 $480,000Active3 beds 3 baths2,128 sq. ft.
1025 Wrights Mill Road, Aiken, SC 29801
MLS# 226406Listed by: MEYBOHM REAL ESTATE - AIKEN - New
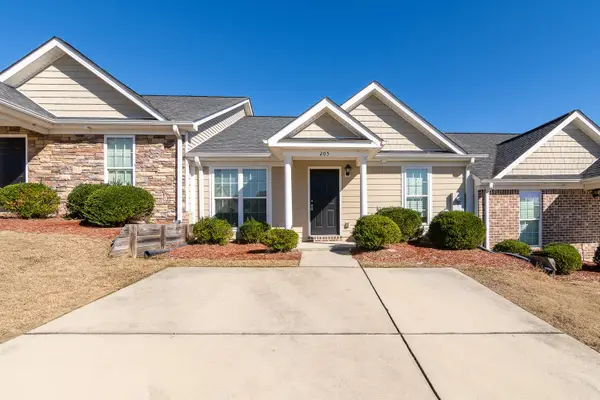 $210,000Active2 beds 2 baths1,176 sq. ft.
205 Bobwhite Drive, Aiken, SC 29801
MLS# 100615110Listed by: DAVID GREENE REALTY, LLC - New
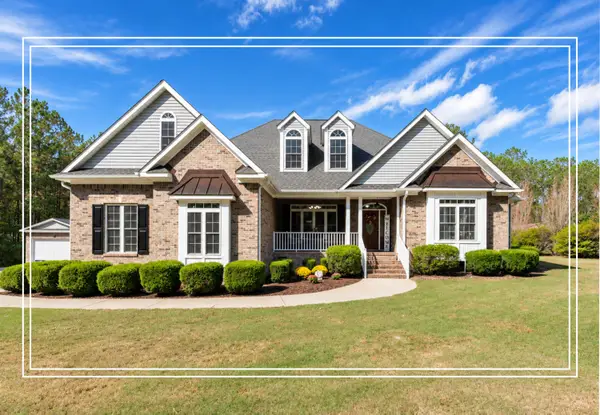 $675,000Active4 beds 3 baths2,881 sq. ft.
2081 Columbia Highway N, Aiken, SC 29805
MLS# 226400Listed by: SHANNON ROLLINGS REAL ESTATE - New
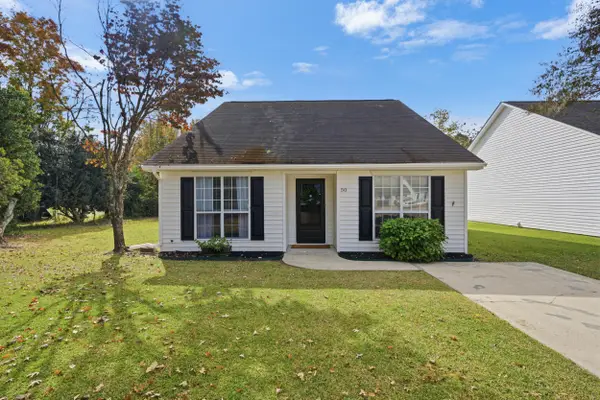 $199,900Active2 beds 2 baths1,300 sq. ft.
50 Hartford Court, Aiken, SC 29803
MLS# 226394Listed by: MEYBOHM REAL ESTATE - AIKEN - New
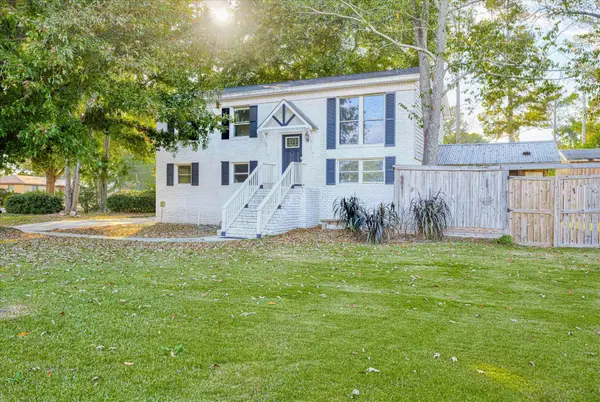 $284,000Active6 beds 2 baths1,800 sq. ft.
501 Boardman Road, Aiken, SC 29803
MLS# 226390Listed by: AIKEN PROPERTIES, INC. - New
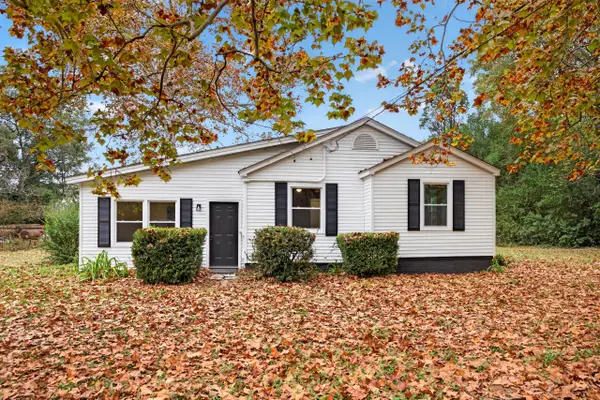 $225,000Active3 beds 2 baths1,240 sq. ft.
146 Old Dibble Road, Aiken, SC 29803
MLS# 226391Listed by: MEYBOHM REAL ESTATE - AIKEN - Open Sun, 6 to 8pmNew
 $839,000Active2 beds 2 baths1,122 sq. ft.
4564 Parque Lane, Aiken, SC 29803
MLS# 226388Listed by: KELLER WILLIAMS REALTY AIKEN PARTNERS - New
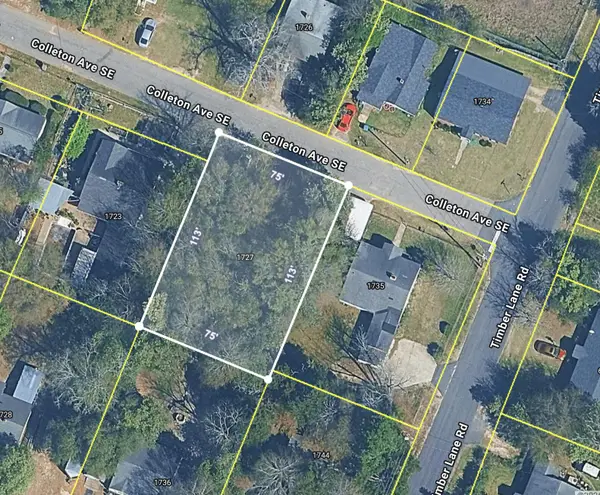 $60,000Active0.19 Acres
1727 Colleton Avenue Se, Aiken, SC 29801
MLS# 226389Listed by: KELLER WILLIAMS REALTY AIKEN PARTNERS - New
 $650,000Active6 beds 4 baths3,388 sq. ft.
3057 Graylyn Lakes Drive, Aiken, SC 29803
MLS# 226387Listed by: REAL BROKER LLC


Protect your home and budget from life's surprises with an Assurant Home Warranty, backed by a partner that supports you through every step of homeownership. Explore Plans.
© 2026 Better Homes and Gardens Real Estate LLC. An Anywhere Real Estate company. All rights reserved. Better Homes and Gardens® Real Estate is a registered trademark owned by Meredith Operations Corporation, licensed to Better Homes and Gardens Real Estate LLC and used with permission. Better Homes and Gardens Real Estate LLC fully supports the principles of the Fair Housing Act and the Equal Opportunity Act. Listing information is deemed reliable but is not guaranteed accurate.
Each office is independently owned and operated.
Any services or products provided by third parties are not provided by, affiliated with or related to Better Homes and Gardens Real Estate LLC, or its affiliated companies.