
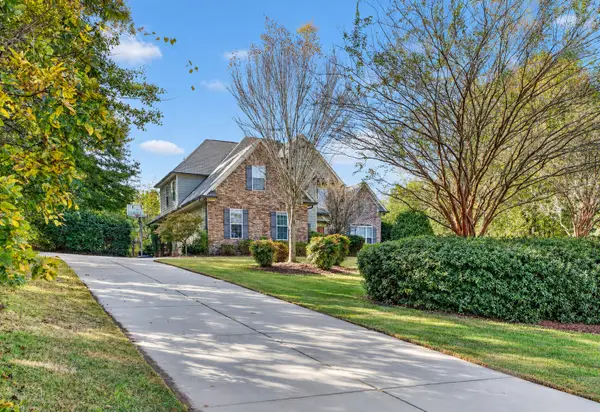
2127 Bonneville Circle, Aiken, SC 29801
Local realty services provided by:Better Homes and Gardens Real Estate Executive Partners
Listed by: anita m parks
Office: mckinney realty
MLS#:226170
Source:SC_AAOR
Price summary
- Price:$234,900
- Price per sq. ft.:$146.81
- Monthly HOA dues:$19.83
About this home
Located in the popular Trolley Run Subdivision. This Energy Efficient Green SMART HOME can be controlled right from your smart phone. This 3 bedroom, 2 bath home has a tankless water heater, spacious bedrooms, a large open kitchen with stainless appliances, family room and granite countertops throughout as well as a large laundry room. The primary bedroom features a trey ceiling and ensuite bath with walk-in shower and closet. This immaculate home with one car garage and fenced back yard is a must see. All appliances convey with the home.
Contact an agent
Home facts
- Year built:2018
- Subdivision & Development:Trolley Run Vancouver Station
- Listing ID #:226170
- Added:14 day(s) ago
- Updated:November 07, 2026 at 03:35 PM
Rooms and interior
- Bedrooms:3
- Total bathrooms:2
- Full bathrooms:2
- Rooms Total:6
- Flooring:Carpet, Vinyl, Wood
- Kitchen Description:Dishwasher, Disposal, Microwave, Range, Refrigerator
- Bedroom Description:Bedroom on 1st Floor
- Living area:1,600 sq. ft.
Heating and cooling
- Cooling:Central Air, Electric
- Heating:Forced Air, Natural Gas
- Central air:Yes
Structure and exterior
- Year built:2018
- Building area:1,600 sq. ft.
- Lot area:0.11 Acres
- Lot Features:Landscaped, Sprinklers In Front, Sprinklers In Rear
- Architectural Style:Patio/Garden
- Construction Materials:Brick, Vinyl Siding
- Exterior Features:Patio
- Foundation Description:Slab
Schools
- High school:Midland Valley
- Middle school:Leavelle Mccampbell
- Elementary school:Graniteville
Utilities
- Water:Public
- Sewer:Public Sewer
Finances and disclosures
- Price:$234,900
- Price per sq. ft.:$146.81
Features and amenities
- Laundry features:Dryer, Washer
- Amenities:Cable Available, Cathedral Ceiling(s), Ceiling Fan(s), Primary Downstairs, Solid Surface Counters, Walk-In Closet(s)
- Smart home:Yes
Parking
- Garage:Yes
- Garage spaces:1
New listings near 2127 Bonneville Circle
- New
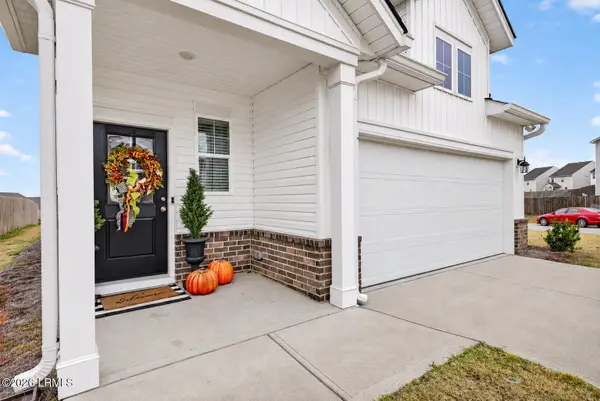 $299,000Active4 beds 3 baths2,046 sq. ft.
669 Manitou Circle, Aiken, SC 29801
MLS# 198954Listed by: THE HOMESFINDER REALTY GROUP
- New
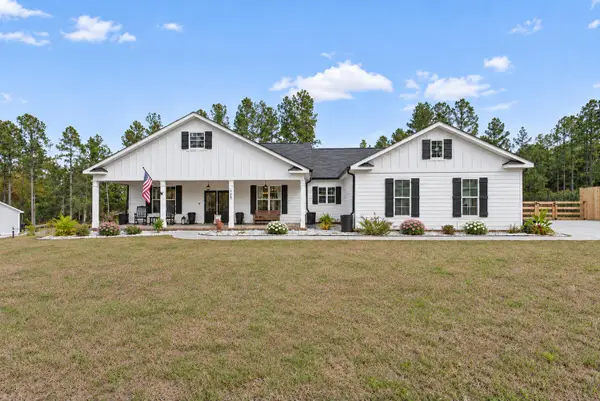 $480,000Active3 beds 3 baths2,128 sq. ft.
1025 Wrights Mill Road, Aiken, SC 29801
MLS# 226406Listed by: MEYBOHM REAL ESTATE - AIKEN - New
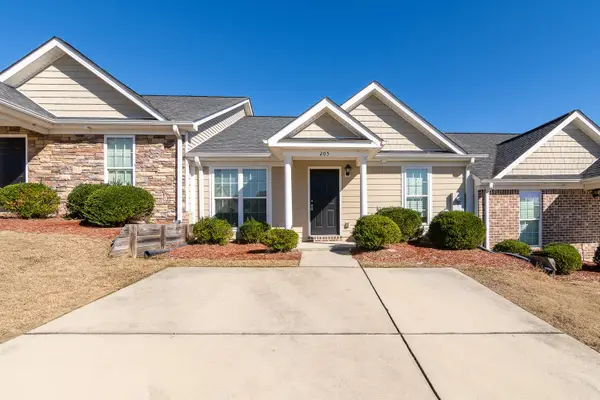 $210,000Active2 beds 2 baths1,176 sq. ft.
205 Bobwhite Drive, Aiken, SC 29801
MLS# 100615110Listed by: DAVID GREENE REALTY, LLC - New
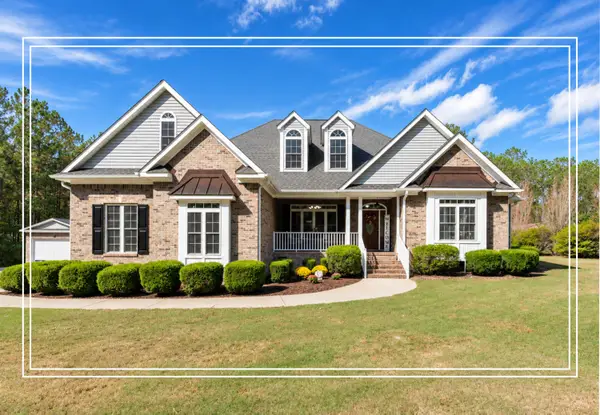 $675,000Active4 beds 3 baths2,881 sq. ft.
2081 Columbia Highway N, Aiken, SC 29805
MLS# 226400Listed by: SHANNON ROLLINGS REAL ESTATE - New
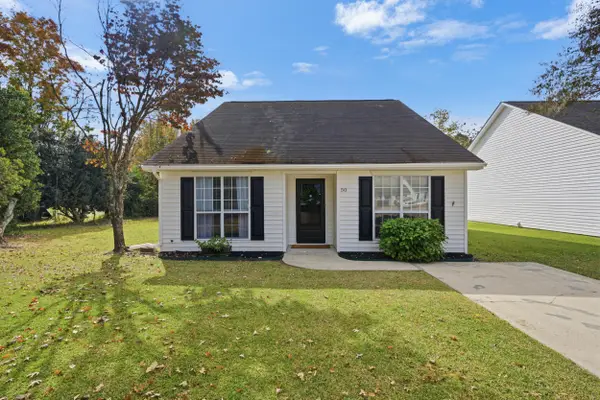 $199,900Active2 beds 2 baths1,300 sq. ft.
50 Hartford Court, Aiken, SC 29803
MLS# 226394Listed by: MEYBOHM REAL ESTATE - AIKEN - New
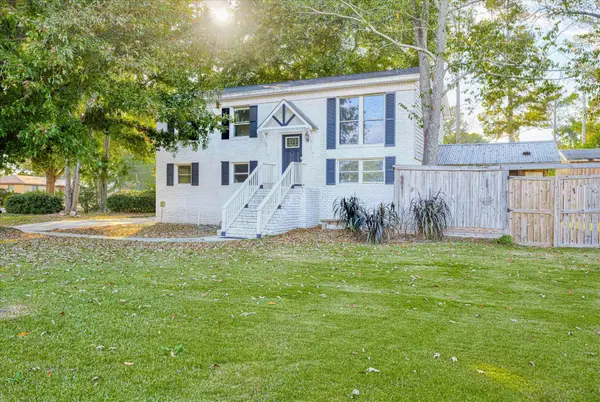 $284,000Active6 beds 2 baths1,800 sq. ft.
501 Boardman Road, Aiken, SC 29803
MLS# 226390Listed by: AIKEN PROPERTIES, INC. - New
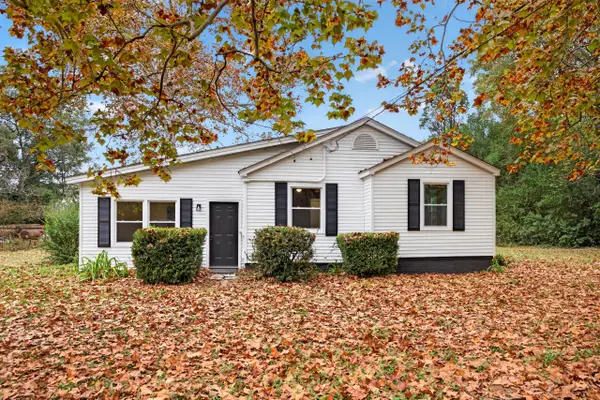 $225,000Active3 beds 2 baths1,240 sq. ft.
146 Old Dibble Road, Aiken, SC 29803
MLS# 226391Listed by: MEYBOHM REAL ESTATE - AIKEN - Open Sun, 6 to 8pmNew
 $839,000Active2 beds 2 baths1,122 sq. ft.
4564 Parque Lane, Aiken, SC 29803
MLS# 226388Listed by: KELLER WILLIAMS REALTY AIKEN PARTNERS - New
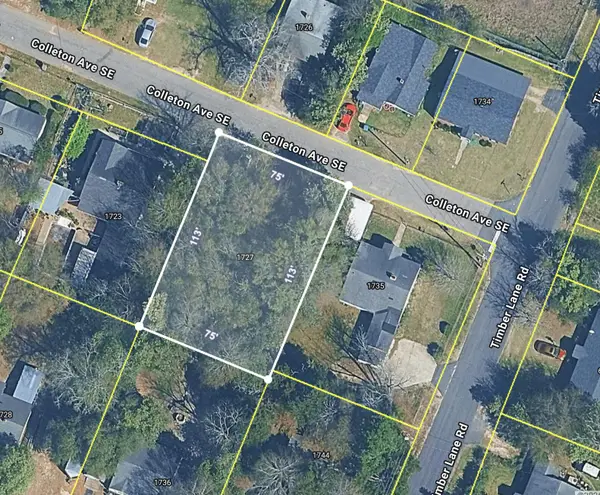 $60,000Active0.19 Acres
1727 Colleton Avenue Se, Aiken, SC 29801
MLS# 226389Listed by: KELLER WILLIAMS REALTY AIKEN PARTNERS - New
 $650,000Active6 beds 4 baths3,388 sq. ft.
3057 Graylyn Lakes Drive, Aiken, SC 29803
MLS# 226387Listed by: REAL BROKER LLC


Protect your home and budget from life's surprises with an Assurant Home Warranty, backed by a partner that supports you through every step of homeownership. Explore Plans.
© 2026 Better Homes and Gardens Real Estate LLC. An Anywhere Real Estate company. All rights reserved. Better Homes and Gardens® Real Estate is a registered trademark owned by Meredith Operations Corporation, licensed to Better Homes and Gardens Real Estate LLC and used with permission. Better Homes and Gardens Real Estate LLC fully supports the principles of the Fair Housing Act and the Equal Opportunity Act. Listing information is deemed reliable but is not guaranteed accurate.
Each office is independently owned and operated.
Any services or products provided by third parties are not provided by, affiliated with or related to Better Homes and Gardens Real Estate LLC, or its affiliated companies.