
3332 Tanbark Oak Lane Nw, Aiken, SC 29801
Local realty services provided by:Better Homes and Gardens Real Estate Executive Partners
Listed by: robyn coleman
Office: sm south carolina brokerage
MLS#:225313
Source:SC_AAOR
Price summary
- Price:$390,460
- Price per sq. ft.:$139.6
- Monthly HOA dues:$50.58
About this home
Up to $15,000 closing cost incentive available with use of preferred lender. Plus move in package of free fridge and blinds.
$2000 Real Heroes Discount available for qualified buyers (Active and Retired military, First Responders, and Teachers).
***UNDER CONSTRUCTION Meet the Kershaw at Portrait Hills, an ideal setting for outdoor recreation and convenient access to dining and shopping.
This Kershaw spans 2,917 square feet across two floors, with four bedrooms, three full baths, and a two-car garage. The kitchen opens directly into the family room, so conversation carries across the space while meals are prepared at the central island. Upstairs, the primary suite includes a walk-in closet and a private bath, while two additional bedrooms round out the second floor. The covered patio extends the main level outward, adding a shaded spot that works through most of the year. With four full bedrooms and room to spread across two floors, there is space to work, rest, and regroup without anyone getting in anyone else's way.
Your new home features:
An electric fireplace is featured in the family room.
A floor-to-ceiling stone fireplace is also included.
The primary bath includes a garden tub.
The secondary bath has a dual vanity.
Pendant lighting is installed above the kitchen island.
Homes like this don't stick around for long. Schedule your private tour today and experience it for yourself.
Lot 43. Energy efficient construction inspected and tested by The Home Energy Rating System (HERS) Index. Photos used are for illustrative purposes only. Colors and finishes may vary....
Contact an agent
Home facts
- Year built:2026
- Subdivision & Development:Portrait Hills
- Listing ID #:225313
- Added:17 day(s) ago
- Updated:September 20, 2026 at 09:53 PM
Rooms and interior
- Bedrooms:4
- Total bathrooms:3
- Full bathrooms:2
- Half bathrooms:1
- Rooms Total:8
- Flooring:Carpet
- Kitchen Description:Cooktop, Dishwasher, Disposal, Kitchen Island, Microwave, Range, Self Cleaning Oven
- Living area:2,797 sq. ft.
Heating and cooling
- Cooling:Central Air, Electric
- Heating:Fireplace(s), Forced Air, Natural Gas
- Central air:Yes
Structure and exterior
- Year built:2026
- Building area:2,797 sq. ft.
- Lot area:0.17 Acres
- Lot Features:Sprinklers In Front, Sprinklers In Rear
- Construction Materials:Drywall, Stone, Vinyl Siding
- Exterior Features:Patio
- Foundation Description:Slab
Utilities
- Water:Public
- Sewer:Public Sewer
Finances and disclosures
- Price:$390,460
- Price per sq. ft.:$139.6
Features and amenities
- Amenities:Primary Downstairs, Walk-In Closet(s)
Parking
- Garage:Yes
- Garage spaces:2
New listings near 3332 Tanbark Oak Lane Nw
- New
 $629,000Active3 beds 3 baths2,602 sq. ft.
144 Foxhound Run Road, Aiken, SC 29803
MLS# 225672Listed by: WOODSIDE - AIKEN REALTY LLC - New
 $650,000Active4 beds 4 baths3,412 sq. ft.
100 Basswood Drive, Aiken, SC 29803
MLS# 225666Listed by: KELLER WILLIAMS REALTY AIKEN PARTNERS - New
 $304,900Active4 beds 3 baths2,223 sq. ft.
9202 Malahide Lane, Aiken, SC 29801
MLS# 643407Listed by: VERANDA HOMES LLC - New
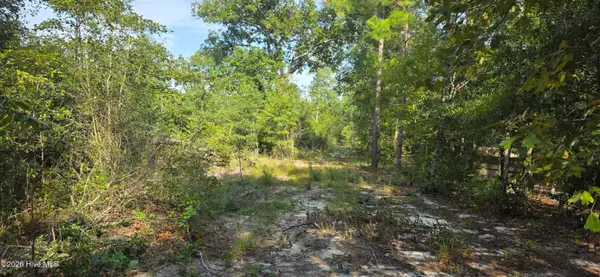 $56,620Active2.98 Acres
131 Spirit Lane, Aiken, SC 29801
MLS# 100604810Listed by: BLANCHARD & CALHOUN - WA - New
 $224,900Active2 beds 2 baths1,376 sq. ft.
3 Turnberry Court N, Aiken, SC 29803
MLS# 225658Listed by: AIKEN PROPERTIES, INC. - New
 $300,000Active4 beds 3 baths2,754 sq. ft.
235 Summer Place Drive, Aiken, SC 29801
MLS# 4426440Listed by: REALTY ONE GROUP REVOLUTION - New
 $135,000Active3 beds 2 baths1,160 sq. ft.
1010 Carriage Drive #Apt A, Aiken, SC 29803
MLS# 100604580Listed by: MEYBOHM REAL ESTATE - AIKEN - New
 $729,900Active5 beds 5 baths3,289 sq. ft.
445 Maxwell Road, Aiken, SC 29803
MLS# 225650Listed by: MEYBOHM REAL ESTATE - AIKEN - Open Sun, 5 to 7pmNew
 $239,900Active2 beds 2 baths1,148 sq. ft.
917 Magnolia Drive, Aiken, SC 29803
MLS# 225647Listed by: HAVEN REAL ESTATE - New
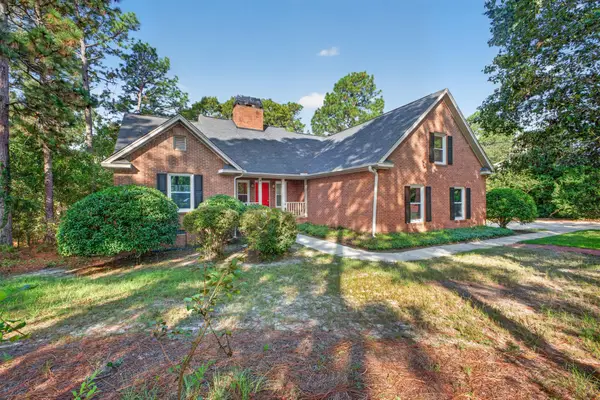 $435,000Active4 beds 3 baths2,726 sq. ft.
174 Cubs Hamlet Court, Aiken, SC 29803
MLS# 225637Listed by: REAL BROKER LLC/AIKEN


Protect your home and budget from life's surprises with an Assurant Home Warranty, backed by a partner that supports you through every step of homeownership. Explore Plans.
© 2026 Better Homes and Gardens Real Estate LLC. An Anywhere Real Estate company. All rights reserved. Better Homes and Gardens® Real Estate is a registered trademark owned by Meredith Operations Corporation, licensed to Better Homes and Gardens Real Estate LLC and used with permission. Better Homes and Gardens Real Estate LLC fully supports the principles of the Fair Housing Act and the Equal Opportunity Act. Listing information is deemed reliable but is not guaranteed accurate.
Each office is independently owned and operated.
Any services or products provided by third parties are not provided by, affiliated with or related to Better Homes and Gardens Real Estate LLC, or its affiliated companies.