
3332 Tanbark Oak Lane Nw, Aiken, SC 29801
Local realty services provided by:Better Homes and Gardens Real Estate Lifestyle Property Partners
3332 Tanbark Oak Lane Nw,Aiken, SC 29801
$392,555
- 4 Beds
- 3 Baths
- 2,917 sq. ft.
- Single family
- Active
Listed by: robyn coleman
Office: stanley martin ga/sc brokerage llc.
MLS#:100608882
Source:NC_CCAR
Price summary
- Price:$392,555
- Price per sq. ft.:$134.57
About this home
Designed with flexibility and modern living in mind, the Kershaw offers 4 bedrooms, 3 full baths, and thoughtfully designed spaces throughout. A main-level bedroom and full bath provide the perfect setup for guests, multi-generational living, or a private home office.
The heart of the home is the gourmet kitchen, featuring a large center island, upgraded finishes, and a double wall oven that's perfect for entertaining and everyday meals alike. The open-concept design flows seamlessly into the spacious family room, where an electric fireplace creates a warm and inviting focal point.
Upstairs, a versatile flex space offers endless possibilities for a media room, playroom, study area, or second living room. The luxurious primary suite serves as a private retreat, complete with a spa-inspired bath and an impressive walk-in closet designed to accommodate every wardrobe need. Two additional bedrooms and a full bath complete the upper level.
Located in the desirable Portrait Hills community, this beautifully designed home combines style, comfort, and functionality in one exceptional package.
Photos are illustrative and may not reflect the actual home, features, options, colors, or finishes available.
Homesite 43...
Contact an agent
Home facts
- Year built:2026
- Subdivision & Development:Portrait Hills
- Listing ID #:100608882
- Added:1 day(s) ago
- Updated:October 08, 2026 at 04:56 AM
Rooms and interior
- Bedrooms:4
- Total bathrooms:3
- Full bathrooms:3
- Rooms Total:8
- Flooring:Carpet
- Dining Description:Eat-in Kitchen
- Kitchen Description:Dishwasher, Disposal, Double Oven, Eat-in Kitchen, Kitchen Island, Pantry
- Bedroom Description:Walk-In Closet(s)
- Living area:2,917 sq. ft.
Heating and cooling
- Cooling:Central Air
- Heating:Forced Air, Heating, Natural Gas
- Central air:Yes
Structure and exterior
- Roof:Architectural Shingle, Composition
- Year built:2026
- Building area:2,917 sq. ft.
- Lot area:0.17 Acres
- Construction Materials:Stone, Vinyl Siding, Wood Frame
- Exterior Features:Covered, Patio
- Foundation Description:Slab
- Levels:2 Story
Schools
- High school:AIKEN HIGH SCHOOL
- Middle school:Schofield
- Elementary school:North Aiken
Utilities
- Water:Water Connected
- Sewer:Sewer Connected
Finances and disclosures
- Price:$392,555
- Price per sq. ft.:$134.57
Features and amenities
- Appliances:Dishwasher, Disposal, Double Oven
- Laundry features:Washer Hookup
- Amenities:Walk-In Closet(s)
Parking
- Total parking spaces:2
- Parking description:Attached, Attached Garage, Concrete, Garage, Garage Door Opener
- Garage:Yes
- Garage spaces:2

New listings near 3332 Tanbark Oak Lane Nw
- New
 $392,530Active4 beds 3 baths3,045 sq. ft.
3382 Tanbark Oak Lane Nw, Aiken, SC 29801
MLS# 100608833Listed by: STANLEY MARTIN GA/SC BROKERAGE LLC - New
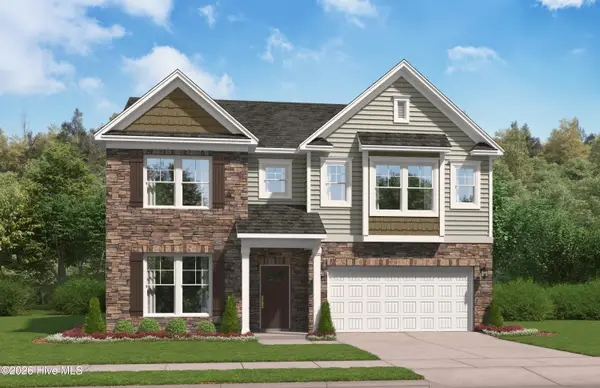 $389,120Active4 beds 4 baths3,175 sq. ft.
3510 Tanbark Oak Lane Nw, Aiken, SC 29801
MLS# 100608858Listed by: STANLEY MARTIN GA/SC BROKERAGE LLC - New
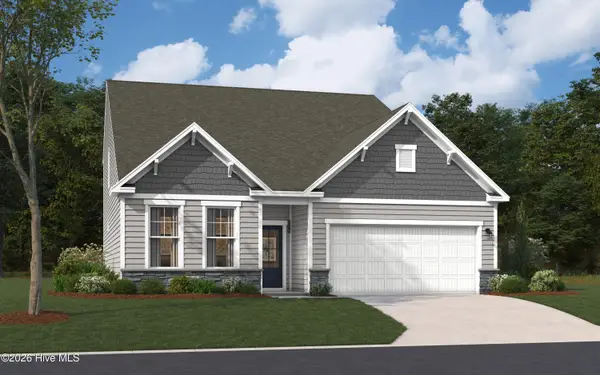 $349,345Active4 beds 4 baths2,797 sq. ft.
3486 Tanbark Oak Lane Nw, Aiken, SC 29801
MLS# 100608887Listed by: STANLEY MARTIN GA/SC BROKERAGE LLC - New
 $110,000Active2 beds 1 baths957 sq. ft.
1020 Carriage Drive #Apt D, Aiken, SC 29803
MLS# 225943Listed by: SHANNON ROLLINGS REAL ESTATE - New
 $250,000Active3 beds 2 baths1,671 sq. ft.
189 Boxwood Road, Aiken, SC 29803
MLS# 225941Listed by: MEYBOHM REAL ESTATE - AIKEN - New
 $59,000Active0.18 Acres
Lot 130 Foggy River Drive, Aiken, SC 29801
MLS# 225929Listed by: REAL BROKER LLC/AIKEN - New
 $59,000Active0.22 Acres
Lot 131 Foggy River Drive, Aiken, SC 29801
MLS# 225930Listed by: REAL BROKER LLC/AIKEN - New
 $59,000Active0.3 Acres
Lot 132 Foggy River Drive, Aiken, SC 29801
MLS# 225931Listed by: REAL BROKER LLC/AIKEN - New
 $59,000Active0.39 Acres
Lot 134 Foggy River Drive, Aiken, SC 29801
MLS# 225933Listed by: REAL BROKER LLC/AIKEN


Protect your home and budget from life's surprises with an Assurant Home Warranty, backed by a partner that supports you through every step of homeownership. Explore Plans.
© 2026 Better Homes and Gardens Real Estate LLC. An Anywhere Real Estate company. All rights reserved. Better Homes and Gardens® Real Estate is a registered trademark owned by Meredith Operations Corporation, licensed to Better Homes and Gardens Real Estate LLC and used with permission. Better Homes and Gardens Real Estate LLC fully supports the principles of the Fair Housing Act and the Equal Opportunity Act. Listing information is deemed reliable but is not guaranteed accurate.
Each office is independently owned and operated.
Any services or products provided by third parties are not provided by, affiliated with or related to Better Homes and Gardens Real Estate LLC, or its affiliated companies.