
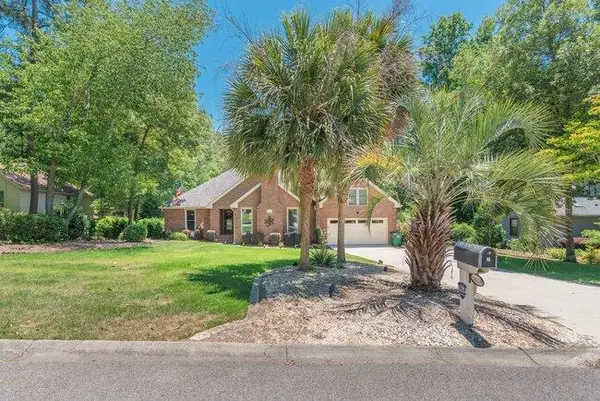
3340 Greymoor Circle, Aiken, SC 29801
Local realty services provided by:Better Homes and Gardens Real Estate Executive Partners
Listed by: chas nichol
Office: trowbridge realty corp
MLS#:223629
Source:SC_AAOR
Price summary
- Price:$249,900
- Price per sq. ft.:$149.37
- Monthly HOA dues:$105
About this home
Beautiful and spacious ranch home situated on a desirable corner lot in Greymoor subdivision! This nicely updated 3-bedroom home features an open floorplan with elegant crown molding, stunning wood flooring, and an abundance of natural light throughout--a welcoming atmosphere to all who enter. The sleek and modern kitchen is perfect for cooking and entertaining, complete with stainless steel appliances, granite countertops, subway tile backsplash, large corner pantry, and a center island with bar seating. A convenient drop zone near the garage entry helps keep shoes, coats, and everyday items organized! The relaxing primary suite offers a soaring vaulted ceiling, a luxurious ensuite bath, and a huge walk-in closet. Dedicated laundry room for added convenience. The enclosed back porch provides year-round outdoor enjoyment, protected from bugs and inclement weather. The fully fenced backyard provides plenty of space for pets, play, or gatherings. HOA maintains the sprinkler system and front lawn mowing (owner is responsible for the backyard and fenced areas). Don't let this unique opportunity pass you by--schedule your showing today!...
Contact an agent
Home facts
- Year built:2018
- Listing ID #:223629
- Added:1 day(s) ago
- Updated:May 27, 2026 at 04:56 PM
Rooms and interior
- Bedrooms:3
- Total bathrooms:2
- Full bathrooms:2
- Rooms Total:8
- Flooring:Carpet, Hardwood, Tile
- Kitchen Description:Dishwasher, Disposal, Kitchen Island, Microwave, Range, Refrigerator
- Bedroom Description:Bedroom on 1st Floor
- Living area:1,673 sq. ft.
Heating and cooling
- Cooling:Central Air, Electric, Heat Pump
- Heating:Electric, Forced Air, Heat Pump
- Central air:Yes
Structure and exterior
- Year built:2018
- Building area:1,673 sq. ft.
- Lot area:0.14 Acres
- Lot Features:Corner Lot, Landscaped, Level, Sprinklers In Front, Sprinklers In Rear
- Architectural Style:Ranch, Traditional
- Construction Materials:Brick, Drywall, Vinyl Siding
- Exterior Features:Patio, Porch, Screened
- Foundation Description:Slab
Schools
- High school:Midland Valley
- Middle school:Leavelle Mccampbell
- Elementary school:Graniteville
Utilities
- Water:Public
- Sewer:Public Sewer
Finances and disclosures
- Price:$249,900
- Price per sq. ft.:$149.37
Features and amenities
- Laundry features:Dryer, Washer
- Amenities:Cable Available, Ceiling Fan(s), Primary Downstairs, Walk-In Closet(s)
Parking
- Garage:Yes
- Garage spaces:2
New listings near 3340 Greymoor Circle
- New
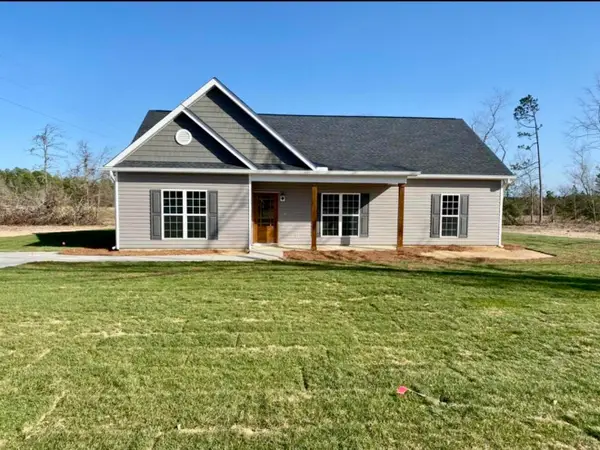 $305,000Active3 beds 2 baths1,658 sq. ft.
4323 Edisto Road, Aiken, SC 29805
MLS# 223628Listed by: REAL BROKER LLC - Open Sat, 2 to 4pmNew
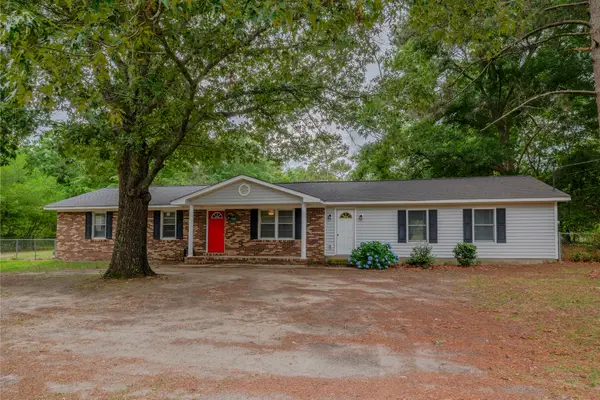 $295,000Active3 beds 2 baths1,825 sq. ft.
1098 Wrights Mill Road, Aiken, SC 29801
MLS# 223625Listed by: LPT REALTY, LLC. - New
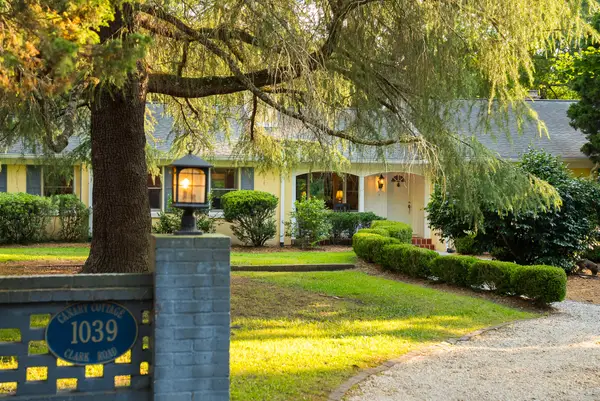 $1,347,000Active4 beds 5 baths3,468 sq. ft.
1039 Clark Road Sw, Aiken, SC 29803
MLS# 223626Listed by: MEYBOHM REAL ESTATE - AIKEN - New
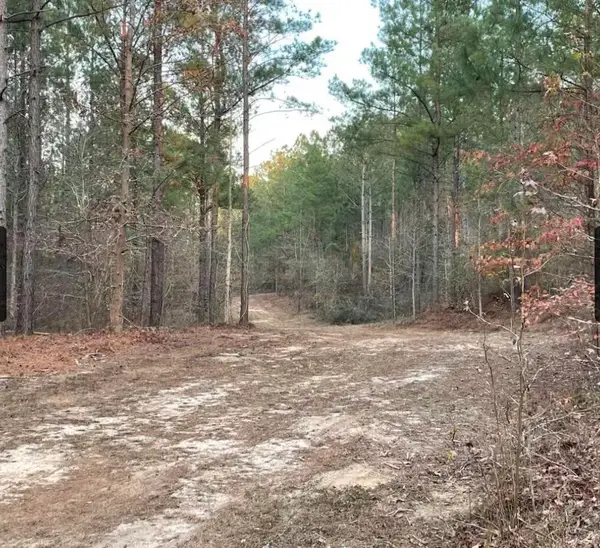 $143,000Active11 Acres
0 Camp Rawls Road, Aiken, SC 29801
MLS# 223624Listed by: FONTAINE REAL ESTATE COMPANY, LLC 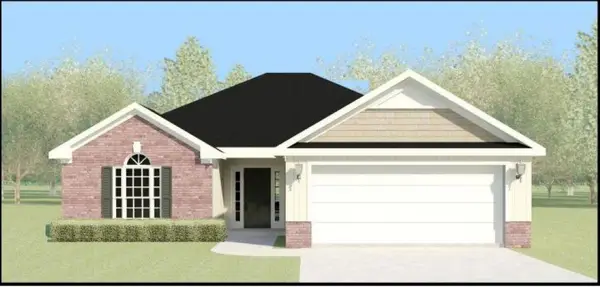 $325,000Pending3 beds 2 baths1,746 sq. ft.
2231 Boyer Place, Aiken, SC 29803
MLS# 98253612Listed by: BERKSHIRE HATHAWAY HOMESERVICES BEAZLEY REALTORS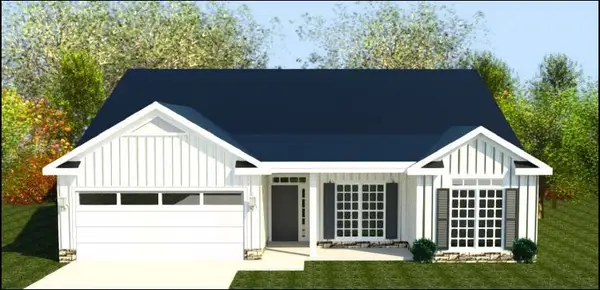 $375,104Pending4 beds 3 baths2,274 sq. ft.
2296 Boyer Place, Aiken, SC 29803
MLS# 98253616Listed by: BERKSHIRE HATHAWAY HOMESERVICES BEAZLEY REALTORS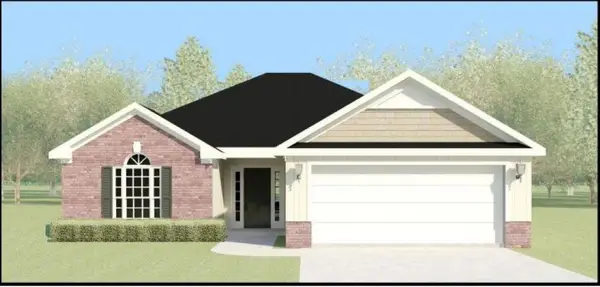 $325,605Pending3 beds 2 baths1,746 sq. ft.
2377 Boyer Place, Aiken, SC 29803
MLS# 98254362Listed by: BERKSHIRE HATHAWAY HOMESERVICES BEAZLEY REALTORS- New
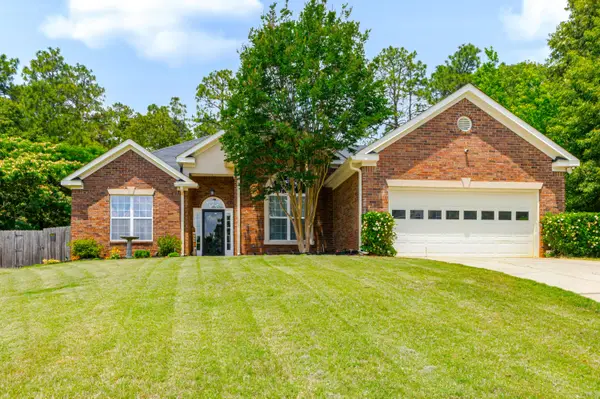 $419,900Active5 beds 4 baths2,792 sq. ft.
523 Sussex Court, Aiken, SC 29803
MLS# 223616Listed by: BLANCHARD & CALHOUN - EVANS - New
 $449,900Active3 beds 2 baths2,500 sq. ft.
1024 Water Oak Drive, Aiken, SC 29803
MLS# 223615Listed by: MEYBOHM REAL ESTATE - AIKEN


Protect your home and budget from life's surprises with an Assurant Home Warranty, backed by a partner that supports you through every step of homeownership. Explore Plans.
© 2026 Better Homes and Gardens Real Estate LLC. An Anywhere Real Estate company. All rights reserved. Better Homes and Gardens® Real Estate is a registered trademark owned by Meredith Operations Corporation, licensed to Better Homes and Gardens Real Estate LLC and used with permission. Better Homes and Gardens Real Estate LLC fully supports the principles of the Fair Housing Act and the Equal Opportunity Act. Listing information is deemed reliable but is not guaranteed accurate.
Each office is independently owned and operated.
Any services or products provided by third parties are not provided by, affiliated with or related to Better Homes and Gardens Real Estate LLC, or its affiliated companies.