
4180 Sorensten Drive, Aiken, SC 29803
Local realty services provided by:Better Homes and Gardens Real Estate Executive Partners
Listed by: olga page
Office: haven real estate
MLS#:225431
Source:SC_AAOR
Price summary
- Price:$297,000
- Price per sq. ft.:$173.28
- Monthly HOA dues:$45.83
About this home
Immaculately maintained, light-filled and move-in ready, this one-level Aiken home offers an open floor plan and a beautifully kept private backyard. With 3 bedrooms, 2 baths, and a 2-car garage, the home features Hardiplank siding with attractive brick accents and a bright, welcoming interior.
The spacious kitchen is designed for everyday living and entertaining, with granite countertops, white cabinetry, stainless steel appliances, a gas range, a built-in microwave, a large pantry, and an oversized island with a sink, garbage disposal, and seating for four. The kitchen flows easily into the open dining area and living room, where abundant windows fill the space with natural light and provide access to the backyard.
The private primary suite features a ceiling fan and a spacious bath with dual vanities, granite countertops, a garden tub, and a separate shower. Two additional bedrooms share a second full bath, and a separate laundry room with washer and dryer adds convenience.
Outside, the large backyard is a standout, with an exceptionally lush lawn and wood privacy fence creating a wonderful setting for outdoor dining, gardening, pets, or play. A charming garden shed offers additional storage and space for tools, hobbies, or a small workshop.
Situated on an interior lot in a sidewalk community with a neighborhood pool, 4180 Sorensten Drive combines comfortable one-level living with a convenient location just minutes from Downtown Aiken, shopping, restaurants, and everyday amenities....
Contact an agent
Home facts
- Year built:2023
- Subdivision & Development:Powderhouse Landing
- Listing ID #:225431
- Added:5 day(s) ago
- Updated:September 14, 2026 at 11:13 AM
Rooms and interior
- Bedrooms:3
- Total bathrooms:2
- Full bathrooms:2
- Rooms Total:5
- Flooring:Carpet, Laminate
- Kitchen Description:Dishwasher, Disposal, Kitchen Island, Microwave, Range, Refrigerator
- Bedroom Description:Bedroom on 1st Floor
- Living area:1,714 sq. ft.
Heating and cooling
- Cooling:Central Air
- Heating:Fireplace(s), Natural Gas
- Central air:Yes
Structure and exterior
- Year built:2023
- Building area:1,714 sq. ft.
- Lot area:0.17 Acres
- Lot Features:Level, Sprinklers In Front, Sprinklers In Rear
- Architectural Style:Cottage, Ranch
- Construction Materials:Brick Veneer, HardiPlank Type
- Exterior Features:Patio
- Foundation Description:Slab
Schools
- High school:South Aiken
- Middle school:Aiken Intermediate 6th-Kennedy Middle 7th&8th
- Elementary school:East Aiken
Utilities
- Water:Public
- Sewer:Public Sewer
Finances and disclosures
- Price:$297,000
- Price per sq. ft.:$173.28
Features and amenities
- Laundry features:Dryer, Washer
- Amenities:Cable Available, Ceiling Fan(s), Walk-In Closet(s)
- Pool features:Community
Parking
- Garage:Yes
- Garage spaces:2
New listings near 4180 Sorensten Drive
- New
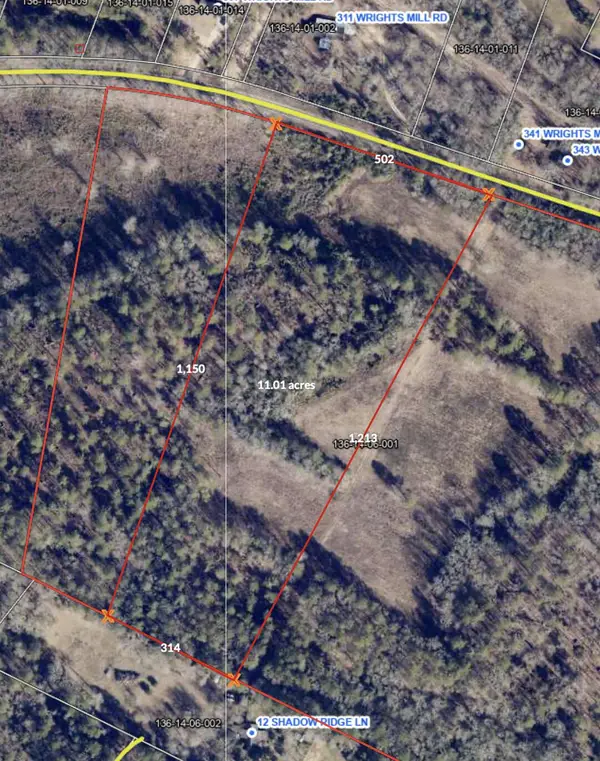 $297,270Active11.01 Acres
00c Wrights Mill, Aiken, SC 29801
MLS# 225567Listed by: FRONT GATE PROPERTIES 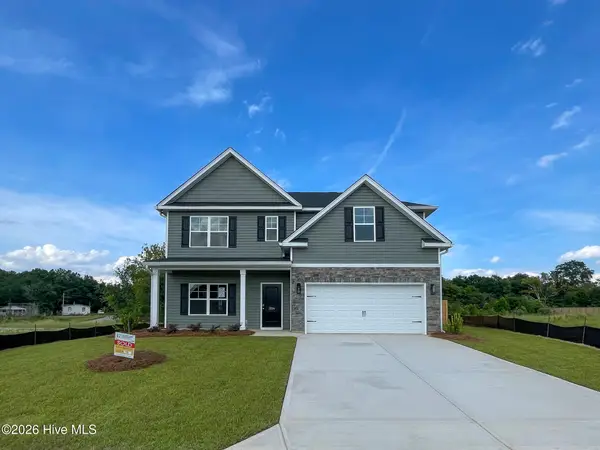 $348,391Pending5 beds 3 baths2,433 sq. ft.
3224 Tanbark Oak Lane Nw, Aiken, SC 29801
MLS# 100603270Listed by: SOUTHEASTERN RESIDENTIAL, LLC- New
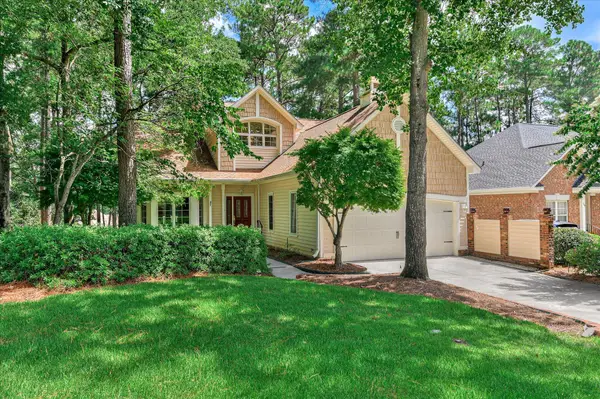 $395,000Active2 beds 3 baths2,307 sq. ft.
112 Bald Cypress Court, Aiken, SC 29803
MLS# 225549Listed by: UNITED REAL ESTATE, AIKEN - New
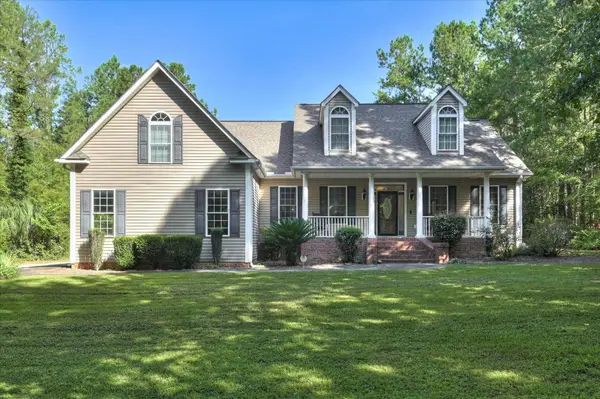 $620,000Active3 beds 3 baths2,295 sq. ft.
4376 Shiloh Church Road, Aiken, SC 29801
MLS# 225546Listed by: FARMSCAPE REALTY - New
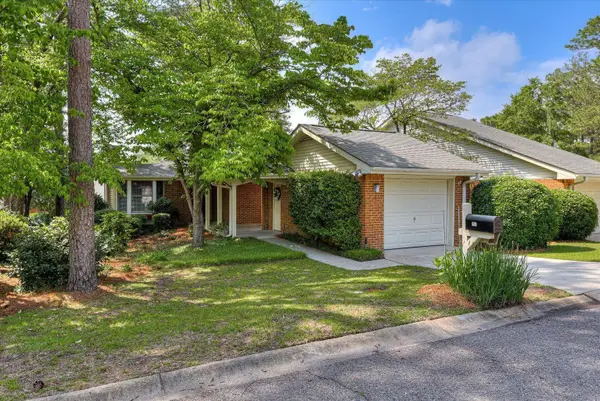 $230,000Active2 beds 2 baths1,459 sq. ft.
701 Landing Drive, Aiken, SC 29801
MLS# 225543Listed by: MCKINNEY REALTY - New
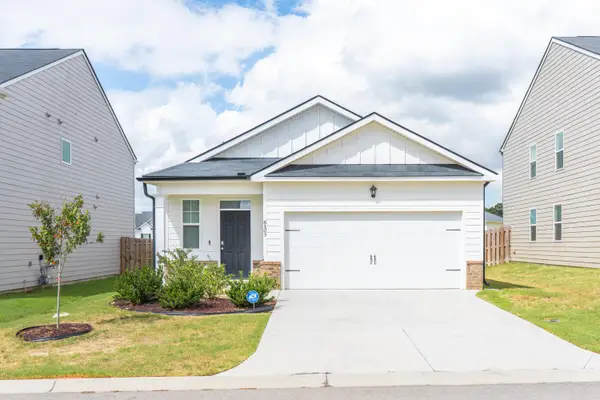 $244,000Active3 beds 2 baths1,375 sq. ft.
6103 Beadlow Street, Aiken, SC 29801
MLS# 225545Listed by: ISAVE REALTY SUMMERVILLE - New
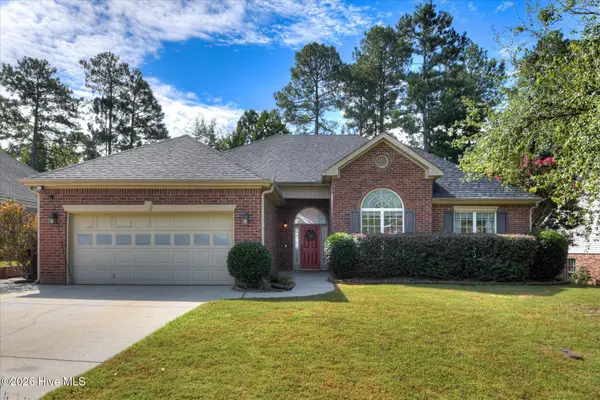 $319,900Active4 beds 3 baths2,262 sq. ft.
440 Bainbridge Drive, Aiken, SC 29803
MLS# 100601638Listed by: MEYBOHM REAL ESTATE - NORTH AUGUSTA - New
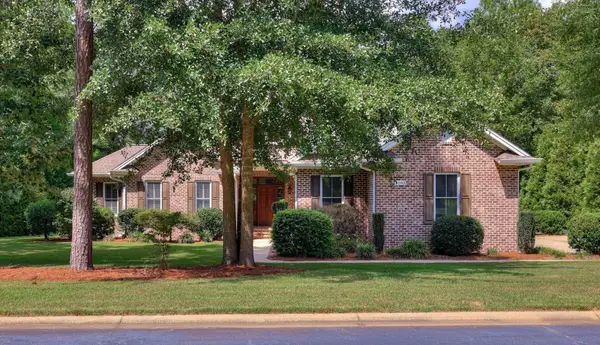 $699,900Active3 beds 4 baths3,480 sq. ft.
1093 Arborgate Lane, Aiken, SC 29803
MLS# 225540Listed by: MEYBOHM REAL ESTATE - AIKEN - New
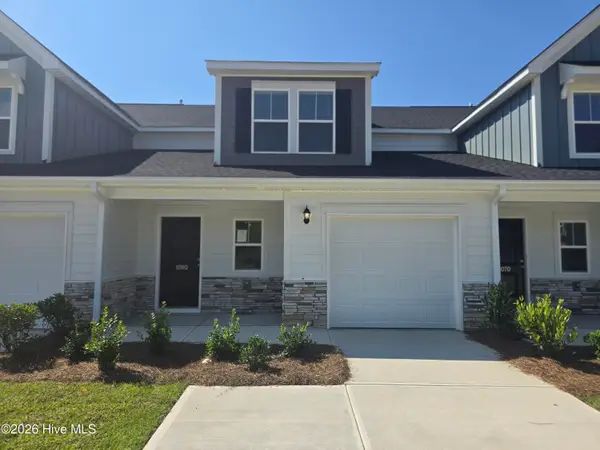 $249,900Active4 beds 4 baths2,137 sq. ft.
1080 Tabor Place, Aiken, SC 29801
MLS# 100603074Listed by: VERANDA HOMES, LLC - New
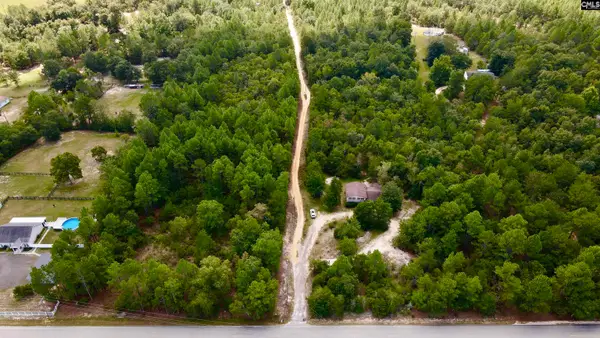 $245,000Active4 beds 3 baths2,064 sq. ft.
103 Lake Shore Drive, Aiken, SC 29801
MLS# 642861Listed by: SHEALY REALTY


Protect your home and budget from life's surprises with an Assurant Home Warranty, backed by a partner that supports you through every step of homeownership. Explore Plans.
© 2026 Better Homes and Gardens Real Estate LLC. An Anywhere Real Estate company. All rights reserved. Better Homes and Gardens® Real Estate is a registered trademark owned by Meredith Operations Corporation, licensed to Better Homes and Gardens Real Estate LLC and used with permission. Better Homes and Gardens Real Estate LLC fully supports the principles of the Fair Housing Act and the Equal Opportunity Act. Listing information is deemed reliable but is not guaranteed accurate.
Each office is independently owned and operated.
Any services or products provided by third parties are not provided by, affiliated with or related to Better Homes and Gardens Real Estate LLC, or its affiliated companies.