
4376 Shiloh Church Road, Aiken, SC 29801
Local realty services provided by:Better Homes and Gardens Real Estate Executive Partners
Listed by: beth owenby, lane owenby
Office: farmscape realty
MLS#:225546
Source:SC_AAOR
Price summary
- Price:$620,000
- Price per sq. ft.:$270.15
About this home
You're going to love this welcoming property offering comfortable, country living, generous space, and a versatile floor plan. From the inviting covered front porch to the spacious interior and private backyard, this home offers plenty of room to relax, entertain, and enjoy everyday living on 2.6 acres.
Inside, hardwood floors, vaulted ceilings, and abundant natural light create a warm and welcoming atmosphere. The open living and dining areas flow easily into the spacious kitchen, which offers generous cabinetry, extensive counter space, stainless steel appliances, a breakfast bar, and a convenient butler's pantry providing additional storage and prep space.
The primary suite is a peaceful retreat with vaulted ceilings, plenty of natural light, and a private bath featuring double vanities, a separate shower, and garden tub. Additional bedrooms offer comfortable space for family or guests, while a dedicated home office provides flexibility for working from home, studying, or hobbies.
Upstairs, the large bonus room offers even more versatility and could serve as a guest suite, media room, playroom, home gym, craft room, or additional living space.
Outdoor living is just as inviting with a large screened porch and adjoining deck overlooking the private backyard--perfect for morning coffee, evening gatherings, or simply enjoying the peaceful surroundings. Multiple outbuildings add even more functionality, including an equipment shed ideal for lawn and yard tools, a separate building perfect for a home office or studio, a greenhouse, and another building well-suited for gardening, potting, hobbies, or additional storage.
With its welcoming porch, spacious rooms, flexible living areas, private outdoor spaces, and multiple outbuildings, this property offers comfort, character, and versatility both inside and out.
Convenient to I-20, minutes to Downtown Aiken. Easy commute to Augusta and Columbia.
*Buyer/ buyer's agent to verify all information if important....
Contact an agent
Home facts
- Year built:2006
- Subdivision & Development:Goldview Farms
- Listing ID #:225546
- Added:2 day(s) ago
- Updated:September 14, 2026 at 08:57 PM
Rooms and interior
- Bedrooms:3
- Total bathrooms:3
- Full bathrooms:2
- Half bathrooms:1
- Rooms Total:8
- Flooring:Carpet, Hardwood, Tile
- Kitchen Description:Dishwasher, Microwave, Range
- Bedroom Description:Bedroom on 1st Floor
- Basement Description:Crawl Space
- Living area:2,295 sq. ft.
Heating and cooling
- Cooling:Electric
- Heating:Electric
Structure and exterior
- Year built:2006
- Building area:2,295 sq. ft.
- Lot area:2.6 Acres
- Lot Features:Landscaped, Level, Rolling Slope, Wooded
- Architectural Style:Ranch
- Construction Materials:Drywall, Vinyl Siding
- Exterior Features:Deck, Patio, Porch, Screened
- Foundation Description:Block, Brick/Mortar
Utilities
- Water:Well
- Sewer:Septic Tank
Finances and disclosures
- Price:$620,000
- Price per sq. ft.:$270.15
Features and amenities
- Amenities:Cable Available, Cathedral Ceiling(s), Ceiling Fan(s), Primary Downstairs, Walk-In Closet(s)
Parking
- Garage:Yes
- Garage spaces:2
New listings near 4376 Shiloh Church Road
- New
 $1,125,000Active6 beds 4 baths3,414 sq. ft.
1103 Drayton Court, Aiken, SC 29801
MLS# 100603302Listed by: PALMER & CO., LLC - New
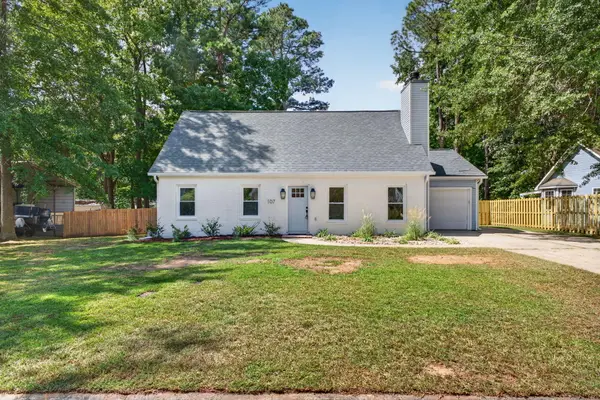 $269,900Active3 beds 2 baths1,596 sq. ft.
107 Poplar Place, Aiken, SC 29803
MLS# 225570Listed by: FORTH & BOUND REAL ESTATE COMPANY - New
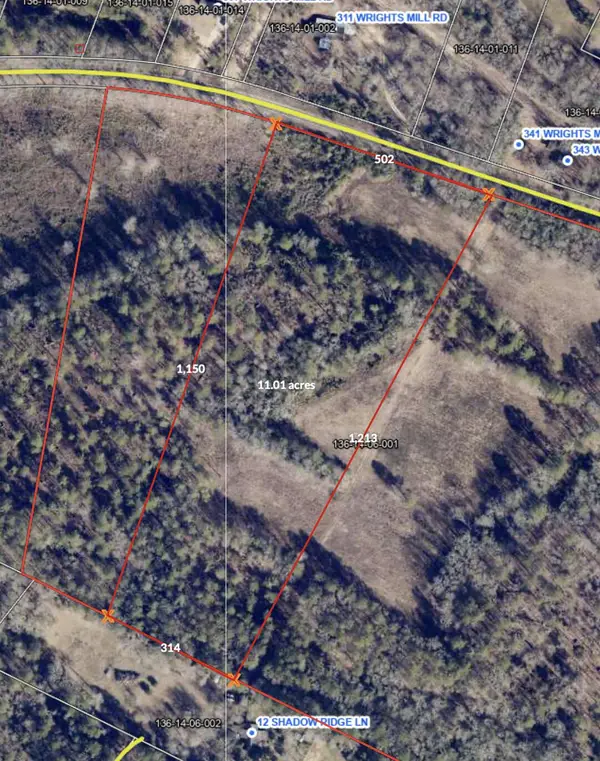 $297,270Active11.01 Acres
00c Wrights Mill, Aiken, SC 29801
MLS# 225567Listed by: FRONT GATE PROPERTIES 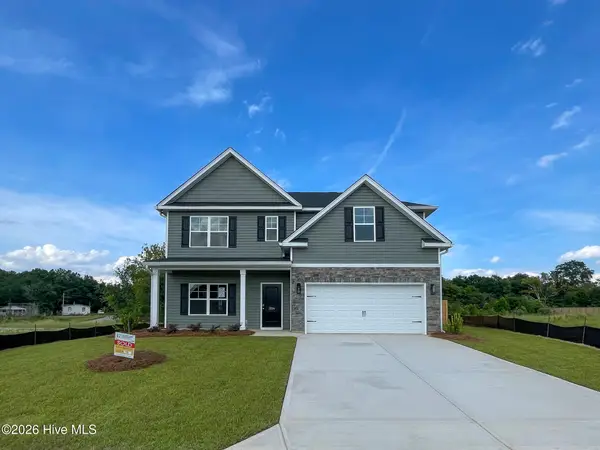 $348,391Pending5 beds 3 baths2,433 sq. ft.
3224 Tanbark Oak Lane Nw, Aiken, SC 29801
MLS# 100603270Listed by: SOUTHEASTERN RESIDENTIAL, LLC- New
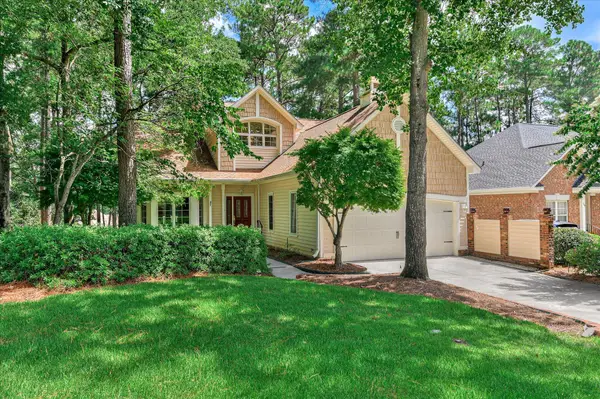 $395,000Active2 beds 3 baths2,307 sq. ft.
112 Bald Cypress Court, Aiken, SC 29803
MLS# 225549Listed by: UNITED REAL ESTATE, AIKEN - New
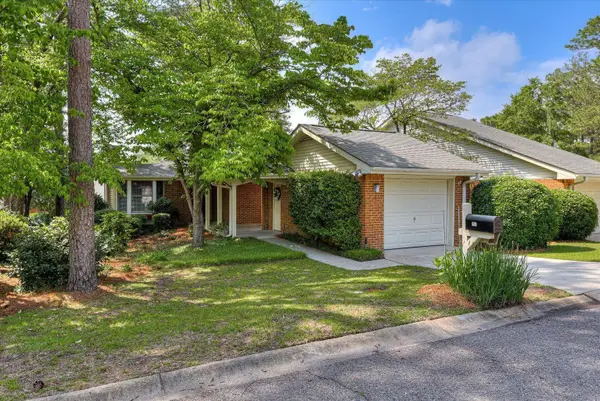 $230,000Active2 beds 2 baths1,459 sq. ft.
701 Landing Drive, Aiken, SC 29801
MLS# 225543Listed by: MCKINNEY REALTY - New
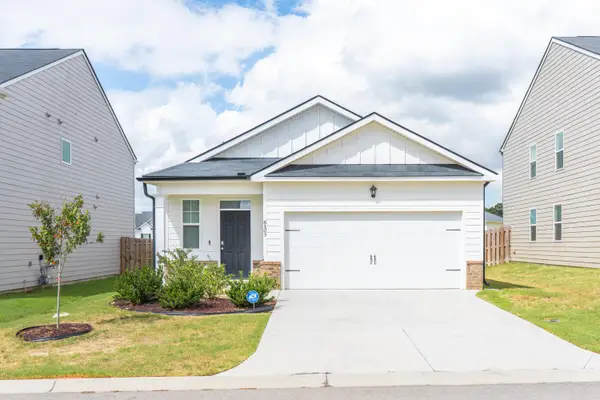 $244,000Active3 beds 2 baths1,375 sq. ft.
6103 Beadlow Street, Aiken, SC 29801
MLS# 225545Listed by: ISAVE REALTY SUMMERVILLE - New
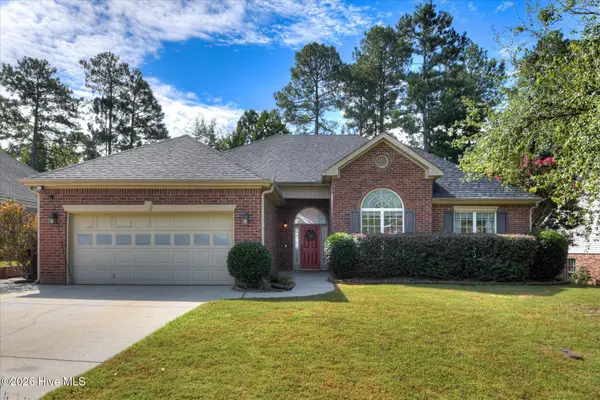 $319,900Active4 beds 3 baths2,262 sq. ft.
440 Bainbridge Drive, Aiken, SC 29803
MLS# 100601638Listed by: MEYBOHM REAL ESTATE - NORTH AUGUSTA - New
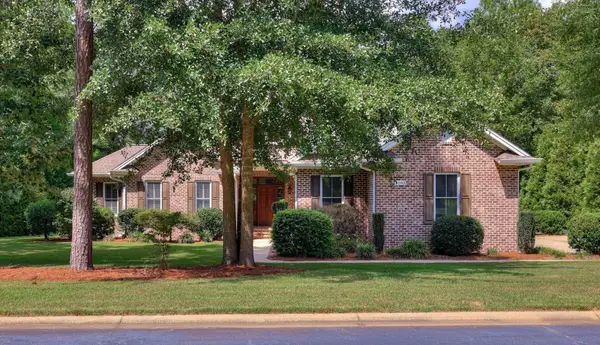 $699,900Active3 beds 4 baths3,480 sq. ft.
1093 Arborgate Lane, Aiken, SC 29803
MLS# 225540Listed by: MEYBOHM REAL ESTATE - AIKEN


Protect your home and budget from life's surprises with an Assurant Home Warranty, backed by a partner that supports you through every step of homeownership. Explore Plans.
© 2026 Better Homes and Gardens Real Estate LLC. An Anywhere Real Estate company. All rights reserved. Better Homes and Gardens® Real Estate is a registered trademark owned by Meredith Operations Corporation, licensed to Better Homes and Gardens Real Estate LLC and used with permission. Better Homes and Gardens Real Estate LLC fully supports the principles of the Fair Housing Act and the Equal Opportunity Act. Listing information is deemed reliable but is not guaranteed accurate.
Each office is independently owned and operated.
Any services or products provided by third parties are not provided by, affiliated with or related to Better Homes and Gardens Real Estate LLC, or its affiliated companies.