
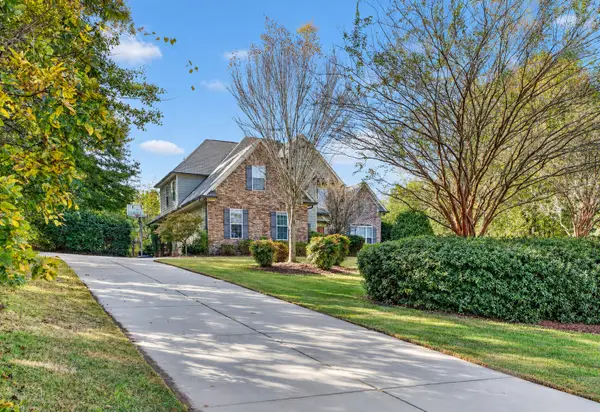
445 Maxwell Road, Aiken, SC 29803
Local realty services provided by:Better Homes and Gardens Real Estate Metro Brokers
Listed by: team vikki & brandi - aikenhomes
Office: meybohm real estate - aiken
MLS#:100604588
Source:NC_CCAR
Price summary
- Price:$699,900
- Price per sq. ft.:$212.8
About this home
NEW PRICING of $699,900 | 2.7 ACRES, SIX GARAGE SPACES & ROOM FOR MORE THAN JUST LIVING. Looking for an Aiken home with acreage, workshop possibilities, and the convenience of main-level living? This distinctive brick home in Steeplechase offers a combination that's hard to find over 3,200 square feet, a main-level primary suite, private upstairs guest accommodations, and SIX garage spaces (three attached and three detached) and all on 2.7 acres in an established horse-friendly community. Car enthusiasts, hobbyists, and workshop seekers, take notice. The side-entry attached three-car garage includes a separately configured third bay with a half bath and direct backyard access, offering an ideal space for projects, hobbies, or a workshop. A detached three-car garage provides even more room for vehicles, equipment, recreational gear, and storage. Whether you're looking for a place to pursue your interests or simply need room for everything that comes with an active lifestyle, this property delivers. Inside, generous living spaces offer comfort and versatility. Hardwood floors extend through many of the main living areas, complemented by architectural columns, built-in cabinetry, and a fireplace. Formal living and dining rooms provide space for entertaining, while the light-filled sunroom offers a welcoming retreat. The spacious kitchen features abundant cabinetry and counter space, a center island, breakfast bar, pantry, and adjoining breakfast area. A convenient pass-through laundry room adds valuable storage and space for an additional refrigerator. Enjoy the ease of a main-level primary suite and everyday living on one floor, with extra space upstairs when you need it. The private upper-level guest suite includes a bedroom, full bathroom, and separate living area, ideal for visiting family, extended stays, a home office, or creative pursuits. Ample storage throughout adds to the home's practicality. Outdoor living is equally inviting, with a screened porch, patio, fire pit area, and covered deck/playhouse area. A fenced backyard and dedicated dog run provide convenient spaces for pets, while additional acreage extends beyond the fenced area, offering room to spread out and enjoy the surroundings. Steeplechase is an established horse-friendly Aiken community known for spacious homesites and trails, with horses permitted within the community. Enjoy the appeal of an acreage setting while remaining convenient to Downtown Aiken, shopping, dining, recreation, and major area employers-SRS, Kimberly Clark and more. MORE LAND. MORE GARAGE SPACE. MORE FLEXIBILITY. Finding 2.7 acres, six garage spaces, a main-level primary suite, and versatile guest accommodations in one property isn't an everyday opportunity. If you've been searching for an Aiken home with room for your vehicles, hobbies, guests, and lifestyle, this one deserves a closer look. Discover the possibilities this home offers in Aiken , SC....
Contact an agent
Home facts
- Year built:2008
- Subdivision & Development:Steeplechase
- Listing ID #:100604588
- Added:50 day(s) ago
- Updated:November 08, 2026 at 11:54 AM
Rooms and interior
- Bedrooms:5
- Total bathrooms:5
- Full bathrooms:3
- Half bathrooms:2
- Rooms Total:13
- Flooring:Carpet, Tile
- Bathrooms Description:Walk-in Shower
- Kitchen Description:Dishwasher, Kitchen Island, Pantry
- Bedroom Description:Master Downstairs, Walk-In Closet(s)
- Living area:3,289 sq. ft.
Heating and cooling
- Cooling:Central Air
- Heating:Electric, Heat Pump, Heating
- Central air:Yes
Structure and exterior
- Roof:Composition, Shingle
- Year built:2008
- Building area:3,289 sq. ft.
- Lot area:2.79 Acres
- Lot Features:Level
- Construction Materials:Brick Veneer, Wood Frame
- Exterior Features:Patio
- Foundation Description:Crawl Space
- Levels:1 Story
Schools
- High school:Silver Bluff
- Middle school:JACKSON MIDDLE
- Elementary school:Redcliffe
Utilities
- Water:Well
Finances and disclosures
- Price:$699,900
- Price per sq. ft.:$212.8
Features and amenities
- Appliances:Dishwasher
- Laundry features:Laundry Room, Washer Hookup
- Amenities:Ceiling Fan(s), Solid Surface, Trail(s), Walk-In Closet(s)
Parking
- Total parking spaces:6
- Parking description:Additional Parking, Attached, Attached Garage, Detached, Garage
- Garage:Yes
- Garage spaces:6

New listings near 445 Maxwell Road
- New
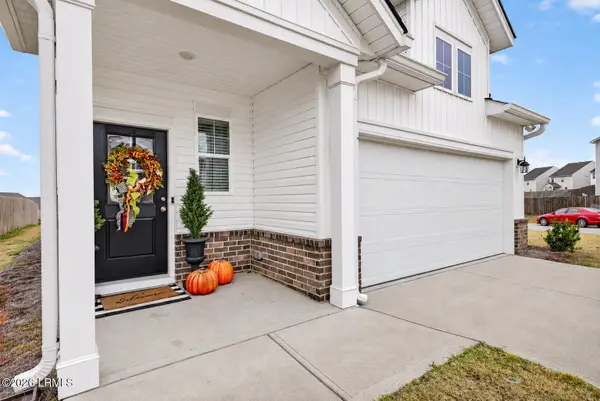 $299,000Active4 beds 3 baths2,046 sq. ft.
669 Manitou Circle, Aiken, SC 29801
MLS# 198954Listed by: THE HOMESFINDER REALTY GROUP - New
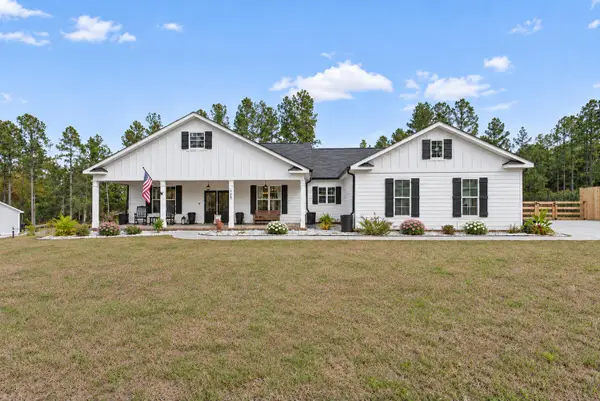 $480,000Active3 beds 3 baths2,128 sq. ft.
1025 Wrights Mill Road, Aiken, SC 29801
MLS# 226406Listed by: MEYBOHM REAL ESTATE - AIKEN - New
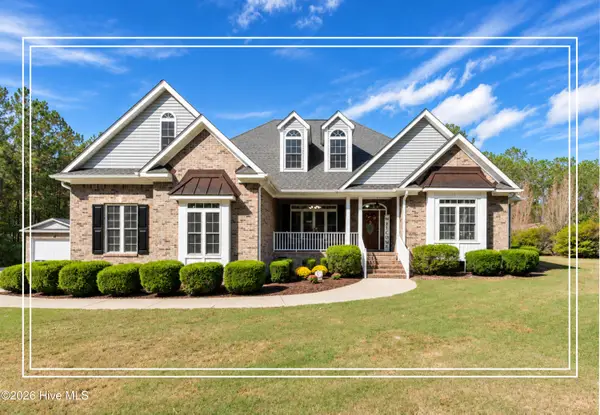 $675,000Active4 beds 3 baths2,881 sq. ft.
2081 Columbia Highway N, Aiken, SC 29805
MLS# 100615095Listed by: SHANNON ROLLINGS REAL ESTATE - New
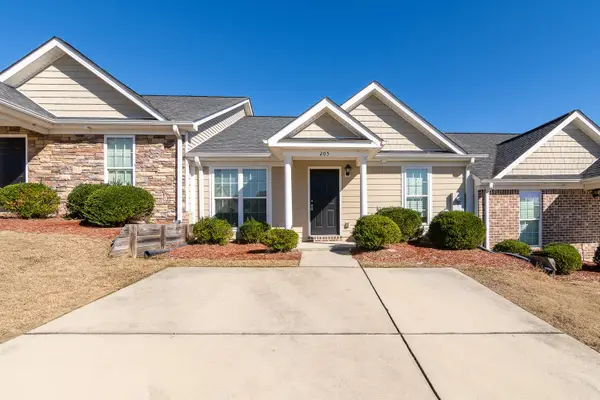 $210,000Active2 beds 2 baths1,176 sq. ft.
205 Bobwhite Drive, Aiken, SC 29801
MLS# 100615110Listed by: DAVID GREENE REALTY, LLC - New
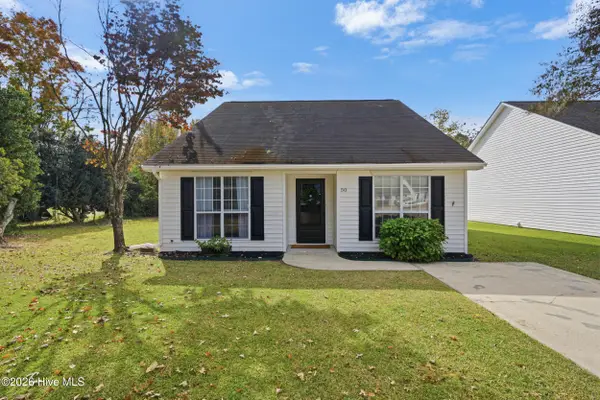 $199,900Active2 beds 2 baths1,300 sq. ft.
50 Hartford Court, Aiken, SC 29803
MLS# 100615010Listed by: MEYBOHM REAL ESTATE - AIKEN - New
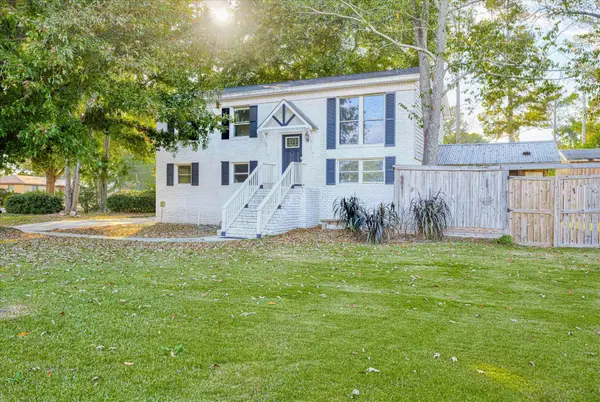 $284,000Active6 beds 2 baths1,800 sq. ft.
501 Boardman Road, Aiken, SC 29803
MLS# 226390Listed by: AIKEN PROPERTIES, INC. - New
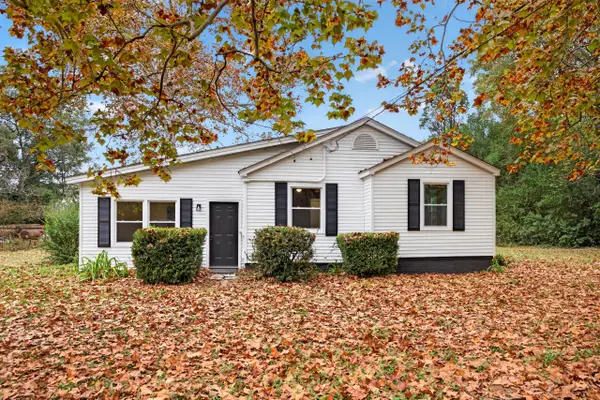 $225,000Active3 beds 2 baths1,240 sq. ft.
146 Old Dibble Road, Aiken, SC 29803
MLS# 226391Listed by: MEYBOHM REAL ESTATE - AIKEN - Open Sun, 6 to 8pmNew
 $839,000Active2 beds 2 baths1,122 sq. ft.
4564 Parque Lane, Aiken, SC 29803
MLS# 226388Listed by: KELLER WILLIAMS REALTY AIKEN PARTNERS - New
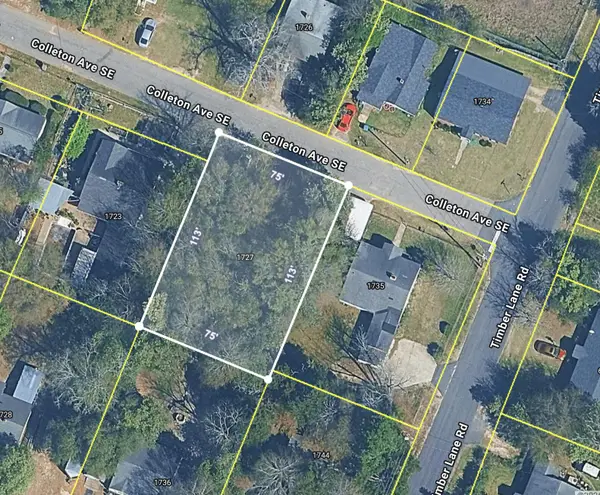 $60,000Active0.19 Acres
1727 Colleton Avenue Se, Aiken, SC 29801
MLS# 226389Listed by: KELLER WILLIAMS REALTY AIKEN PARTNERS - New
 $650,000Active6 beds 4 baths3,388 sq. ft.
3057 Graylyn Lakes Drive, Aiken, SC 29803
MLS# 226387Listed by: REAL BROKER LLC


Protect your home and budget from life's surprises with an Assurant Home Warranty, backed by a partner that supports you through every step of homeownership. Explore Plans.
© 2026 Better Homes and Gardens Real Estate LLC. An Anywhere Real Estate company. All rights reserved. Better Homes and Gardens® Real Estate is a registered trademark owned by Meredith Operations Corporation, licensed to Better Homes and Gardens Real Estate LLC and used with permission. Better Homes and Gardens Real Estate LLC fully supports the principles of the Fair Housing Act and the Equal Opportunity Act. Listing information is deemed reliable but is not guaranteed accurate.
Each office is independently owned and operated.
Any services or products provided by third parties are not provided by, affiliated with or related to Better Homes and Gardens Real Estate LLC, or its affiliated companies.