
4538 Hartshorn Circle, Aiken, SC 29801
Local realty services provided by:Better Homes and Gardens Real Estate Executive Partners
Upcoming open houses
- Fri, Sep 2504:00 pm - 09:00 pm
- Sat, Sep 2604:00 pm - 09:00 pm
- Sun, Sep 2706:00 pm - 09:00 pm
- Mon, Sep 2804:00 pm - 09:00 pm
Listed by: hailey altman, robyn coleman
Office: sm south carolina brokerage
MLS#:224424
Source:SC_AAOR
Price summary
- Price:$329,900
- Price per sq. ft.:$117.82
- Monthly HOA dues:$84.58
About this home
5.875 VA/FHA/USDA fixed rate plus up to 10,000 closing cost incentive available with use of preferred lender, must close by 12/23/26. OR 5.99 Conventional rate, plus up to 10,000 available with use of preferred lender, must close by 11/30/26.
$2000 Real Heroes Discount available for qualified buyers (Active and Retired military, First Responders, and Teachers).
The Jefferson plan is the perfect family home with 4 bedrooms, 3.5 bathrooms, and a 2-car garage. The open-concept layout of the kitchen, breakfast area, and family room is ideal for entertaining. The primary bedroom offers a luxurious retreat, while the upstairs provides space for family or guests. With thoughtful features and generous space, this home is a dream come true. Don't miss out on making it yours!
Energy efficient construction inspected and tested by The Home Energy Rating System (HERS) Index. Photos used are for illustrative purposes only. Colors and finishes may vary.
Lot 309
Contact an agent
Home facts
- Year built:2026
- Subdivision & Development:Trolley Run Providence Station
- Listing ID #:224424
- Added:73 day(s) ago
- Updated:September 25, 2026 at 02:02 AM
Rooms and interior
- Bedrooms:4
- Total bathrooms:4
- Full bathrooms:3
- Half bathrooms:1
- Rooms Total:9
- Flooring:Carpet
- Kitchen Description:Dishwasher, Disposal, Kitchen Island, Microwave, Range
- Bedroom Description:Bedroom on 1st Floor
- Living area:2,800 sq. ft.
Heating and cooling
- Cooling:Central Air
- Heating:Forced Air
- Central air:Yes
Structure and exterior
- Year built:2026
- Building area:2,800 sq. ft.
- Lot area:0.16 Acres
- Lot Features:Sprinklers In Front, Sprinklers In Rear
- Construction Materials:Brick, Vinyl Siding
- Exterior Features:Patio
- Foundation Description:Slab
Utilities
- Water:Public
- Sewer:Public Sewer
Finances and disclosures
- Price:$329,900
- Price per sq. ft.:$117.82
Features and amenities
- Amenities:Cable Available, Primary Downstairs, Solid Surface Counters, Walk-In Closet(s)
- Pool features:Association, Community
Parking
- Garage:Yes
- Garage spaces:2
New listings near 4538 Hartshorn Circle
- New
 $241,000Active2 beds 2 baths1,541 sq. ft.
106 Willow Leaf Place, Aiken, SC 29801
MLS# 225757Listed by: MCKINNEY REALTY - New
 $265,000Active10 Acres
000 Frontage Road, Aiken, SC 29801
MLS# 225758Listed by: KELLER WILLIAMS REALTY AIKEN PARTNERS - New
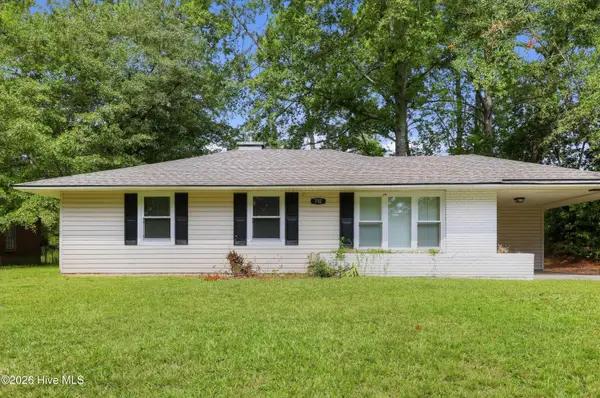 $89,900Active3 beds 1 baths988 sq. ft.
792 Sommer Street Ne, Aiken, SC 29801
MLS# 100606056Listed by: TRELORA REALTY INC. - New
 $825,000Active5 beds 4 baths4,309 sq. ft.
587 Boyd Pond Road, Aiken, SC 29803
MLS# 225748Listed by: REAL BROKER LLC/AIKEN - New
 $825,000Active5.11 Acres
2780 Columbia Highway N, Aiken, SC 29805
MLS# 225746Listed by: MEYBOHM COMMERCIAL PROPERTIES - New
 $899,000Active4 beds 5 baths4,262 sq. ft.
101 Fox Lea Trail, Aiken, SC 29803
MLS# 225743Listed by: KELLER WILLIAMS REALTY AIKEN PARTNERS - New
 $255,000Active3 beds 2 baths1,550 sq. ft.
3022 Heartwood Pass, Aiken, SC 29803
MLS# 225738Listed by: MEYBOHM REAL ESTATE - AIKEN - Open Sun, 7 to 8pmNew
 $339,900Active3 beds 3 baths2,195 sq. ft.
801 Hickory Ridge Road, Aiken, SC 29803
MLS# 225739Listed by: RE/MAX REINVENTED - New
 $170,000Active3 beds 1 baths1,425 sq. ft.
317 Abbeville Avenue Ne, Aiken, SC 29801
MLS# 225740Listed by: KELLER WILLIAMS REALTY AIKEN PARTNERS - New
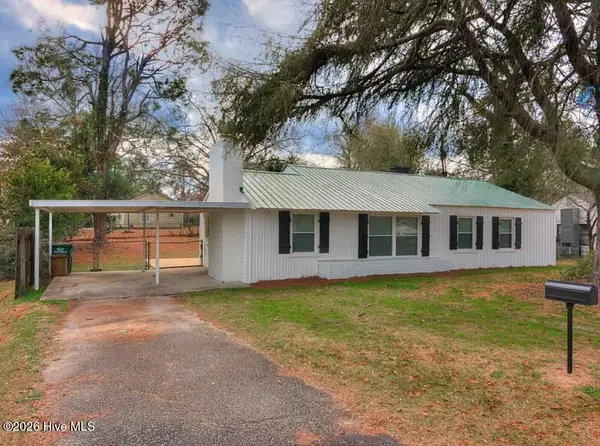 $159,000Active3 beds 2 baths1,168 sq. ft.
1560 Wyman Street Ne, Aiken, SC 29801
MLS# 100605875Listed by: ROSCO REAL ESTATE, LLC


Protect your home and budget from life's surprises with an Assurant Home Warranty, backed by a partner that supports you through every step of homeownership. Explore Plans.
© 2026 Better Homes and Gardens Real Estate LLC. An Anywhere Real Estate company. All rights reserved. Better Homes and Gardens® Real Estate is a registered trademark owned by Meredith Operations Corporation, licensed to Better Homes and Gardens Real Estate LLC and used with permission. Better Homes and Gardens Real Estate LLC fully supports the principles of the Fair Housing Act and the Equal Opportunity Act. Listing information is deemed reliable but is not guaranteed accurate.
Each office is independently owned and operated.
Any services or products provided by third parties are not provided by, affiliated with or related to Better Homes and Gardens Real Estate LLC, or its affiliated companies.