
4559 Hartshorn Circle, Aiken, SC 29801
Local realty services provided by:Better Homes and Gardens Real Estate Elliott Coastal Living
4559 Hartshorn Circle,Aiken, SC 29801
$354,700
- 4 Beds
- 3 Baths
- 3,045 sq. ft.
- Single family
- Active
Upcoming open houses
- Thu, Sep 2412:00 pm - 05:00 pm
- Fri, Sep 2512:00 pm - 05:00 pm
- Sat, Sep 2612:00 pm - 05:00 pm
- Sun, Sep 2702:00 pm - 05:00 pm
- Mon, Sep 2812:00 pm - 05:00 pm
Listed by: hailey altman, robyn coleman
Office: stanley martin ga/sc brokerage llc.
MLS#:100599978
Source:NC_CCAR
Price summary
- Price:$354,700
- Price per sq. ft.:$116.49
About this home
5.5 VA/FHA/USDA fixed rate plus up to 10,000 closing cost incentive available with use of preferred lender, must close by 12/15/26. OR 5.99 Conventional rate, plus up to 10,000 available with use of preferred lender, must close by 11/30/26.
2,000 Real Heroes Discount available for active and retired military, first responders, and teachers.
This move-in ready Lambert covers 3,045 square feet on two floors, with four bedrooms, three full baths, and a two-car garage. A bedroom and full bath just off the foyer keep guests comfortable on the main level, separate from the rest of the house. The mudroom off the garage gives backpacks, shoes, and gear a place to land before anyone reaches the kitchen. From there, the kitchen connects directly to the family room, so the cook stays present while the rest of the evening unfolds around them. Upstairs, the primary suite includes a walk-in closet and a bath with a garden tub and walk-in shower. Two additional bedrooms and a dual-vanity secondary bath round out the upper level.
Energy efficient construction inspected and tested by The Home Energy Rating System (HERS) Index. Photos used are for illustrative purposes only. Colors and finishes may vary.
Lot 196...
Contact an agent
Home facts
- Year built:2026
- Subdivision & Development:Providence Station
- Listing ID #:100599978
- Added:25 day(s) ago
- Updated:September 24, 2026 at 04:25 PM
Rooms and interior
- Bedrooms:4
- Total bathrooms:3
- Full bathrooms:3
- Rooms Total:8
- Dining Description:Eat-in Kitchen
- Bathrooms Description:Walk-in Shower
- Kitchen Description:Eat-in Kitchen, Kitchen Island, Pantry
- Bedroom Description:Walk-In Closet(s)
- Living area:3,045 sq. ft.
Heating and cooling
- Cooling:Central Air
- Heating:Electric, Forced Air, Heating
- Central air:Yes
Structure and exterior
- Roof:Composition
- Year built:2026
- Building area:3,045 sq. ft.
- Lot area:0.18 Acres
- Construction Materials:Stone, Vinyl Siding, Wood Frame
- Exterior Features:Covered, Patio
- Foundation Description:Slab
- Levels:2 Story
Schools
- High school:Midland Valley
- Middle school:Leavelle McCampbell
- Elementary school:Graniteville Elementary
Utilities
- Water:Water Connected
- Sewer:Sewer Connected
Finances and disclosures
- Price:$354,700
- Price per sq. ft.:$116.49
Features and amenities
- Amenities:Community Pool, Solid Surface, Street Lights, Trail(s), Walk-In Closet(s)
- Pool features:Community Pool
Parking
- Total parking spaces:2
- Parking description:Attached Garage, Garage, Garage Door Opener
- Garage:Yes
- Garage spaces:2

New listings near 4559 Hartshorn Circle
- New
 $255,000Active3 beds 2 baths1,550 sq. ft.
3022 Heartwood Pass, Aiken, SC 29803
MLS# 225738Listed by: MEYBOHM REAL ESTATE - AIKEN - New
 $339,900Active3 beds 3 baths2,195 sq. ft.
801 Hickory Ridge Road, Aiken, SC 29803
MLS# 225739Listed by: RE/MAX REINVENTED - New
 $170,000Active3 beds 1 baths1,425 sq. ft.
317 Abbeville Avenue Ne, Aiken, SC 29801
MLS# 225740Listed by: KELLER WILLIAMS REALTY AIKEN PARTNERS - New
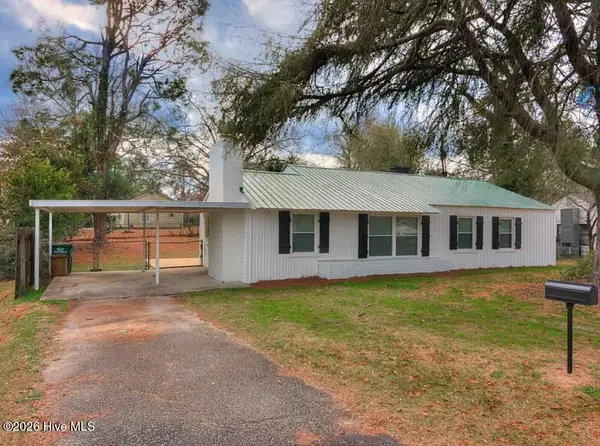 $159,000Active3 beds 2 baths1,168 sq. ft.
1560 Wyman Street Ne, Aiken, SC 29801
MLS# 100605875Listed by: ROSCO REAL ESTATE, LLC - New
 $189,499Active3 beds 2 baths1,200 sq. ft.
653 Carver Terrace, Aiken, SC 29801
MLS# 225734Listed by: JPAR MAGNOLIA GROUP (GREENVILLE) - New
 $474,900Active4 beds 3 baths2,418 sq. ft.
149 Ebbwater Drive, Aiken, SC 29803
MLS# 225733Listed by: MEYBOHM REAL ESTATE - AIKEN - New
 $359,950Active4 beds 3 baths2,444 sq. ft.
105 Bainbridge Drive, Aiken, SC 29803
MLS# 225732Listed by: CONCIERGE REAL ESTATE SERVICES - New
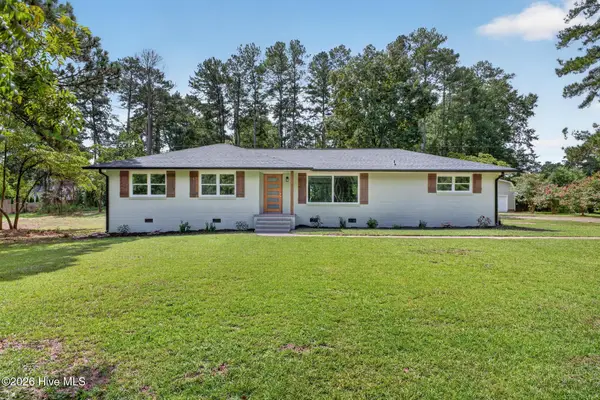 $345,000Active3 beds 2 baths1,600 sq. ft.
1425 Pine Log Road, Aiken, SC 29803
MLS# 100605731Listed by: MEYBOHM REAL ESTATE - AIKEN - New
 $429,000Active4 beds 3 baths2,349 sq. ft.
231 Switchgrass Run, Aiken, SC 29803
MLS# 225726Listed by: MEYBOHM REAL ESTATE - AIKEN - New
 $1,250,000Active4 beds 5 baths3,418 sq. ft.
128 Pine Hill Drive, Aiken, SC 29801
MLS# 225722Listed by: MEYBOHM REAL ESTATE - AIKEN


Protect your home and budget from life's surprises with an Assurant Home Warranty, backed by a partner that supports you through every step of homeownership. Explore Plans.
© 2026 Better Homes and Gardens Real Estate LLC. An Anywhere Real Estate company. All rights reserved. Better Homes and Gardens® Real Estate is a registered trademark owned by Meredith Operations Corporation, licensed to Better Homes and Gardens Real Estate LLC and used with permission. Better Homes and Gardens Real Estate LLC fully supports the principles of the Fair Housing Act and the Equal Opportunity Act. Listing information is deemed reliable but is not guaranteed accurate.
Each office is independently owned and operated.
Any services or products provided by third parties are not provided by, affiliated with or related to Better Homes and Gardens Real Estate LLC, or its affiliated companies.