
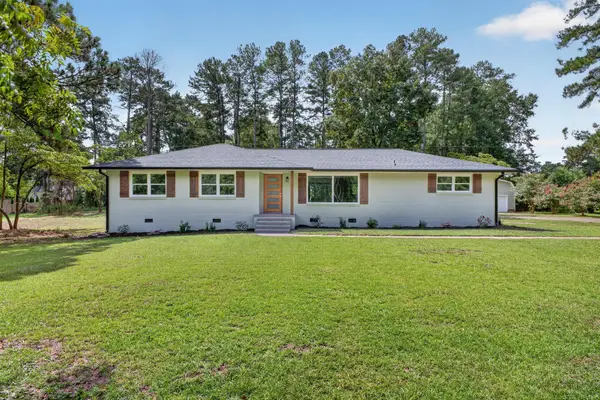
460 Kershaw Place Se, Aiken, SC 29801
Local realty services provided by:Better Homes and Gardens Real Estate Executive Partners
Listed by: sharer dale team
Office: keller williams realty aiken partners
MLS#:225720
Source:SC_AAOR
Price summary
- Price:$699,000
- Price per sq. ft.:$346.38
About this home
Tucked just around the corner from some of Aiken's most coveted locations: Downtown Historic Aiken, The Alley, The Wilcox, Whitney Polo Field, and Bruce's Field. This charming cottage offers an ideal blend of comfort, character, and location. Arrive home along the picturesque South Boundary Avenue, where towering live oaks create one of Aiken's most iconic streetscapes, before settling into this inviting 2,018-square-foot residence. The driveway is framed with lush, mature landscaping, providing privacy year-round.
Inside, the home offers a warm and comfortable layout with a main-level primary suite, making everyday living easy and convenient. The living room features a gas fireplace, creating a cozy gathering space, while the adjoining sunroom/screened porch provides the perfect spot to enjoy your morning coffee or unwind at the end of the day after exploring Hitchcock Woods or the Horse District's clay roads.
Upstairs, a spacious sitting room at the top of the landing creates a flexible bonus space for a home office, reading nook, or additional gathering area. Two additional bedrooms and a full bathroom complete the second level, providing plenty of room for family and guests.
Step outside to enjoy the private fenced backyard, back patio, and screened porch, offering multiple spaces for outdoor entertaining, simply enjoying the peaceful surroundings, or play with your pets. A one-car garage adds valuable storage space for vehicles, tack, bikes, golf carts, or all the extras that come with enjoying the Aiken lifestyle. Additionally there is a an additional parking area adjoining the garage.
Location is truly the highlight in this quiet-nestled cul-de-sac location. Just minutes from downtown Aiken's restaurants, shopping, and charming local attractions, the home is also conveniently located near the Horse District's Aiken Training Track, Whitney Polo Field, The Green Boundary, and other renowned equestrian destinations. Whether you're looking for a full-time residence, a seasonal hub, a weekend retreat, or a convenient home base for enjoying Aiken's equestrian community, this cottage places you right in the heart of it all....
Contact an agent
Home facts
- Year built:1983
- Subdivision & Development:Aiken Downtown
- Listing ID #:225720
- Added:1 day(s) ago
- Updated:September 23, 2026 at 07:58 PM
Rooms and interior
- Bedrooms:3
- Total bathrooms:2
- Full bathrooms:2
- Rooms Total:7
- Flooring:Tile, Vinyl, Wood
- Kitchen Description:Cooktop, Microwave, Range, Refrigerator
- Bedroom Description:Bedroom on 1st Floor
- Basement Description:Crawl Space
- Living area:2,018 sq. ft.
Heating and cooling
- Cooling:Central Air
- Heating:Electric
- Central air:Yes
Structure and exterior
- Year built:1983
- Building area:2,018 sq. ft.
- Lot area:0.23 Acres
- Lot Features:Cul-De-Sac, Landscaped, Level
- Architectural Style:Cottage
- Construction Materials:Vinyl Siding
- Exterior Features:Deck
- Foundation Description:Permanent
Schools
- High school:South Aiken
- Middle school:Aiken Intermediate 6th-Kennedy Middle 7th&8th
- Elementary school:East Aiken
Utilities
- Water:Public
- Sewer:Public Sewer
Finances and disclosures
- Price:$699,000
- Price per sq. ft.:$346.38
Features and amenities
- Amenities:Ceiling Fan(s), Primary Downstairs
Parking
- Garage:Yes
- Garage spaces:1
New listings near 460 Kershaw Place Se
- New
 $1,250,000Active4 beds 5 baths3,418 sq. ft.
128 Pine Hill Drive, Aiken, SC 29801
MLS# 225722Listed by: MEYBOHM REAL ESTATE - AIKEN - New
 $175,000Active2 beds 2 baths1,176 sq. ft.
145 Bevington Drive, Aiken, SC 29803
MLS# 225723Listed by: SHANNON ROLLINGS REAL ESTATE - New
 $345,000Active3 beds 2 baths1,600 sq. ft.
1425 Pine Log Road, Aiken, SC 29803
MLS# 225725Listed by: MEYBOHM REAL ESTATE - AIKEN - Open Sun, 5 to 6pmNew
 $409,900Active4 beds 3 baths2,450 sq. ft.
1375 Willow Woods Drive, Aiken, SC 29803
MLS# 225716Listed by: SHANNON ROLLINGS REAL ESTATE - New
 $575,000Active4 beds 3 baths3,274 sq. ft.
12 Flag Lane, Aiken, SC 29805
MLS# 225719Listed by: MEYBOHM REAL ESTATE - AIKEN - New
 $679,000Active4 beds 4 baths3,431 sq. ft.
145 Longwood Green Court, Aiken, SC 29803
MLS# 225715Listed by: MEYBOHM REAL ESTATE - AIKEN - New
 $177,000Active2 beds 2 baths1,176 sq. ft.
3004 Gobbler Court, Aiken, SC 29801
MLS# 100605522Listed by: STARNES REALTY INC - New
 $179,000Active2 beds 2 baths1,160 sq. ft.
213 Long Creek Drive, Aiken, SC 29803
MLS# 225711Listed by: MEYBOHM REAL ESTATE - AIKEN - New
 $56,620Active2.98 Acres
Tbd Spirit Lane, Aiken, SC 29801
MLS# 225659Listed by: BLANCHARD & CALHOUN - EVANS


Protect your home and budget from life's surprises with an Assurant Home Warranty, backed by a partner that supports you through every step of homeownership. Explore Plans.
© 2026 Better Homes and Gardens Real Estate LLC. An Anywhere Real Estate company. All rights reserved. Better Homes and Gardens® Real Estate is a registered trademark owned by Meredith Operations Corporation, licensed to Better Homes and Gardens Real Estate LLC and used with permission. Better Homes and Gardens Real Estate LLC fully supports the principles of the Fair Housing Act and the Equal Opportunity Act. Listing information is deemed reliable but is not guaranteed accurate.
Each office is independently owned and operated.
Any services or products provided by third parties are not provided by, affiliated with or related to Better Homes and Gardens Real Estate LLC, or its affiliated companies.